Serene Flow:
A Kitchen That Breathes Into the Living Space
If there is one thing I love doing, it is moving the kitchen. Almost no client includes it in their first brief. Yet more often than not, it is the change that does the most for how a home flows, and for how well it fits the way a family actually lives.
Pinecrest, 2022
The challenge
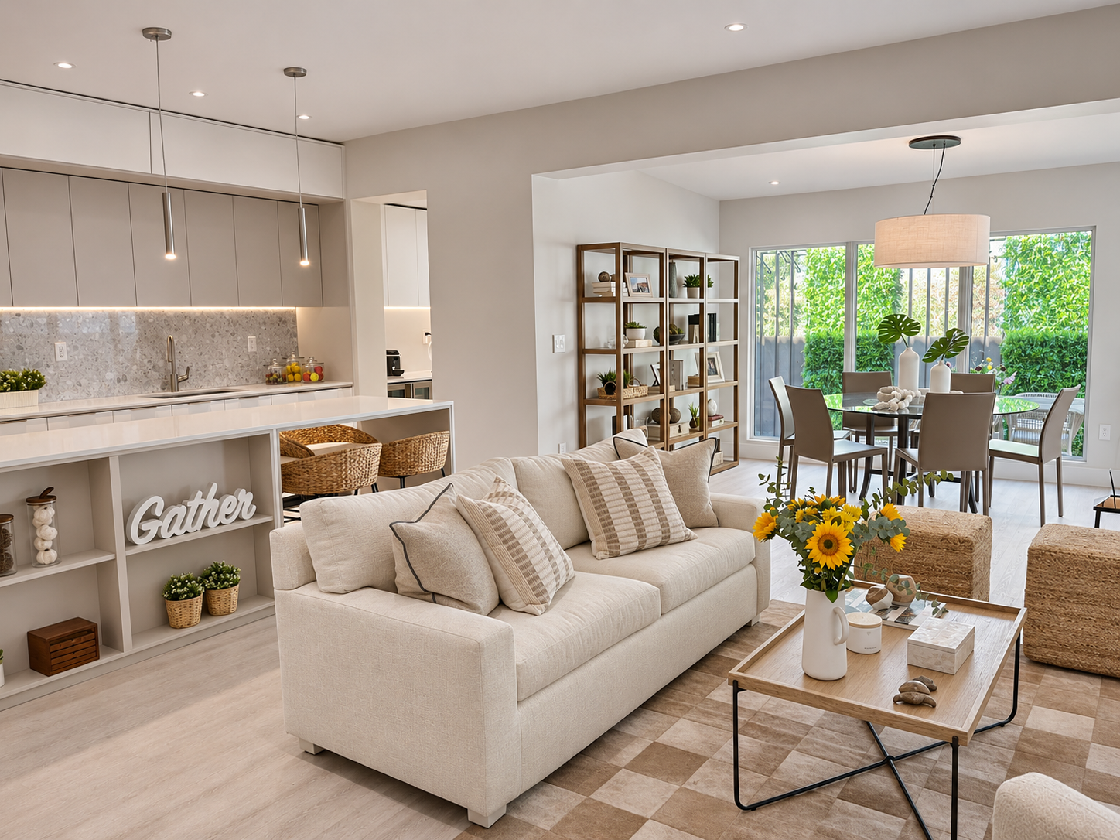
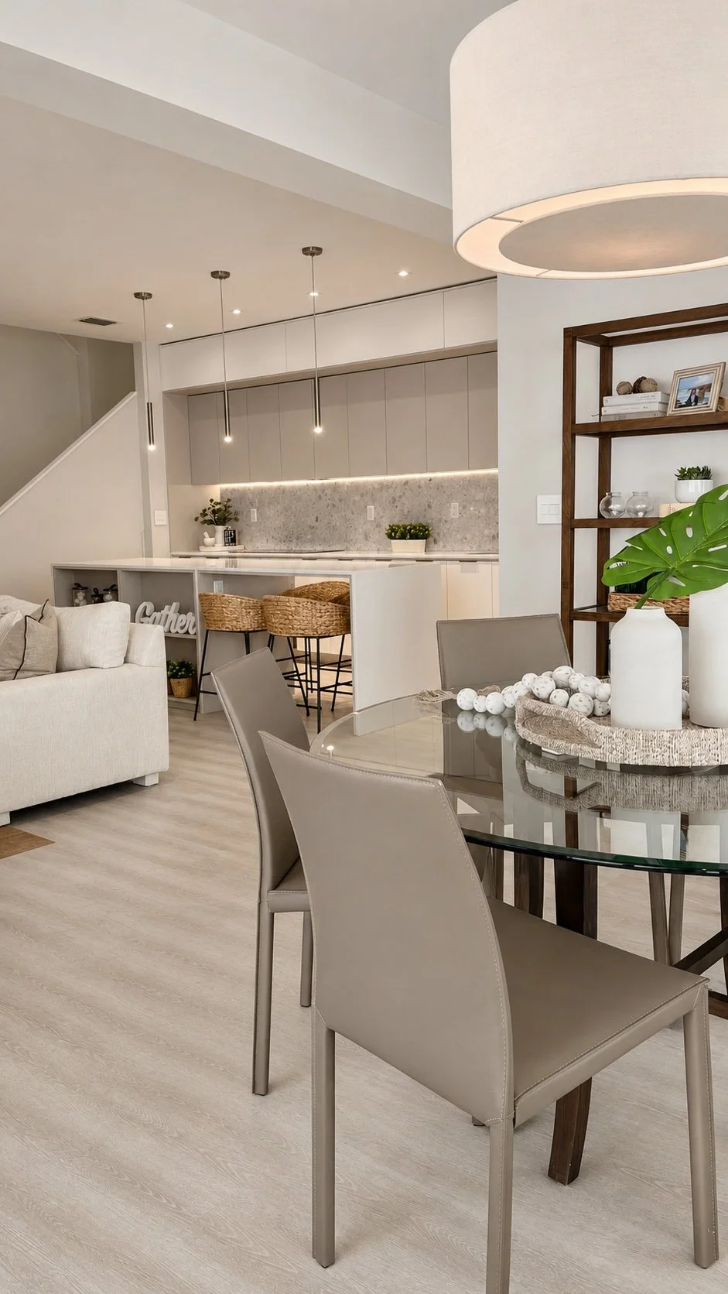
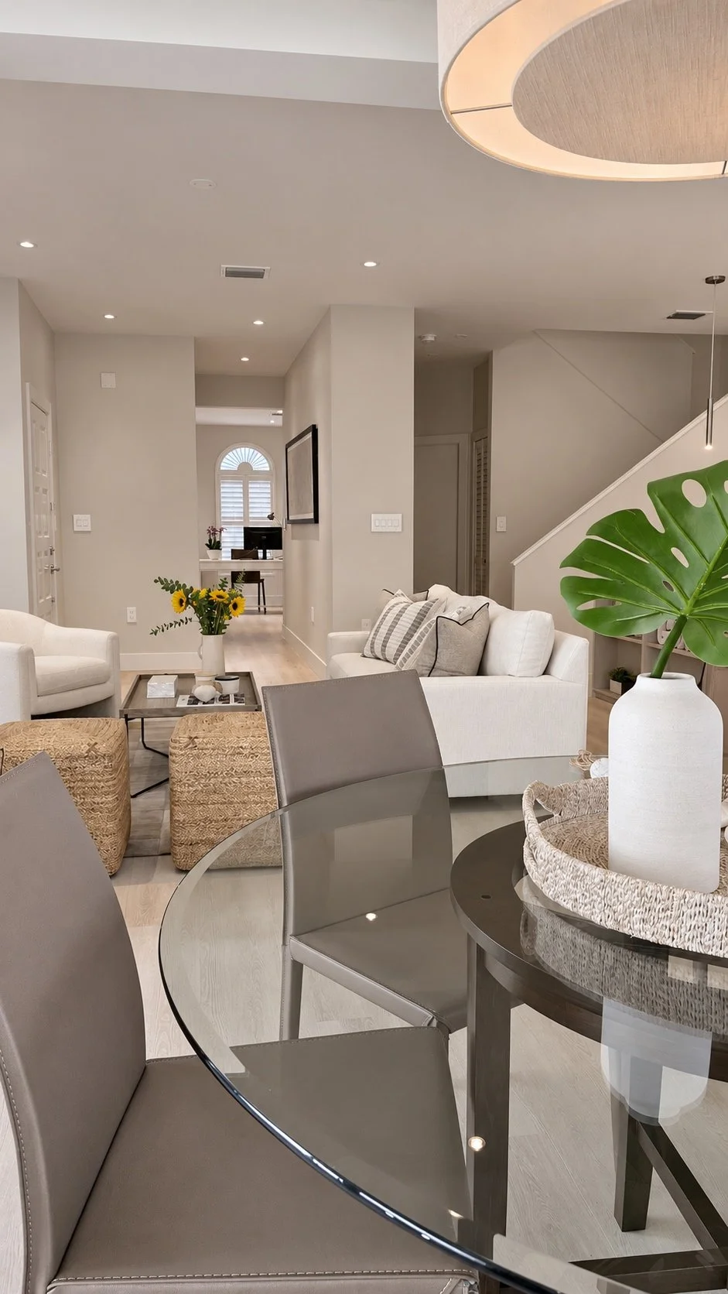
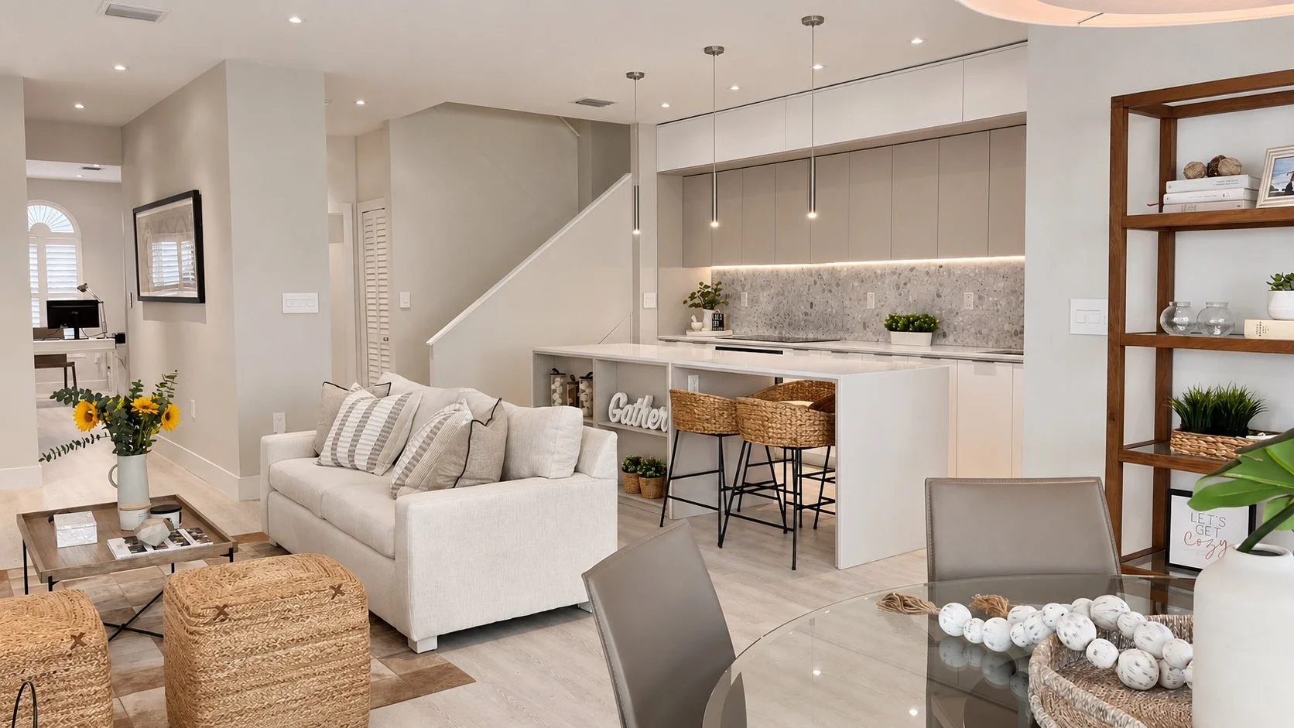
Reimagining a corner townhouse in Pinecrest whose layout hid its true potential. A closed kitchen, underused spaces and little connection to the patio left the home short on light and openness. The challenge was to turn the ground floor into a bright, connected space, while discreetly accommodating the needs of everyday life.
The idea
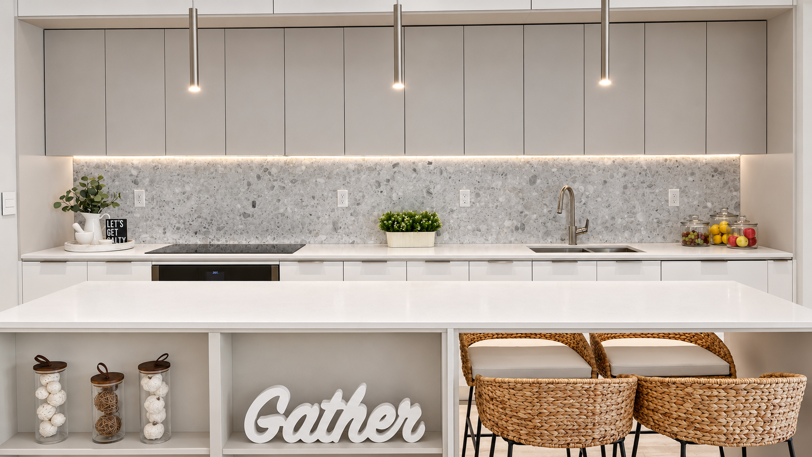
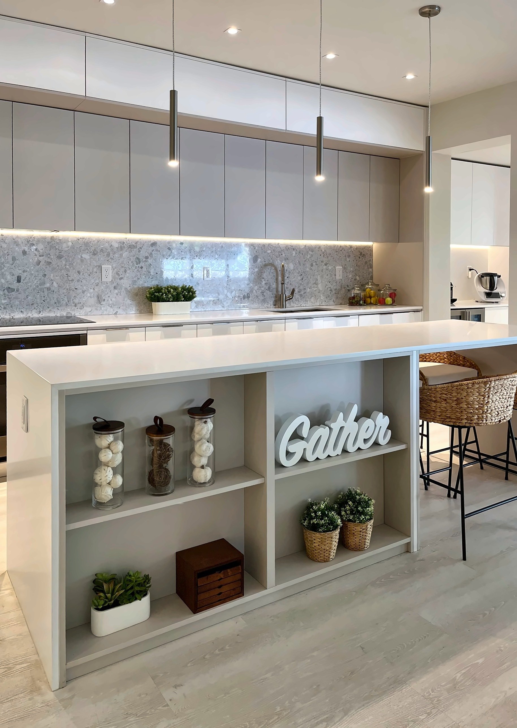
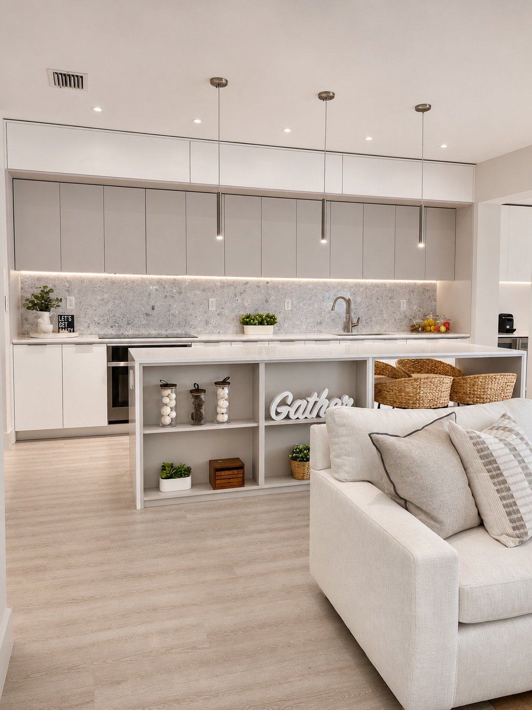
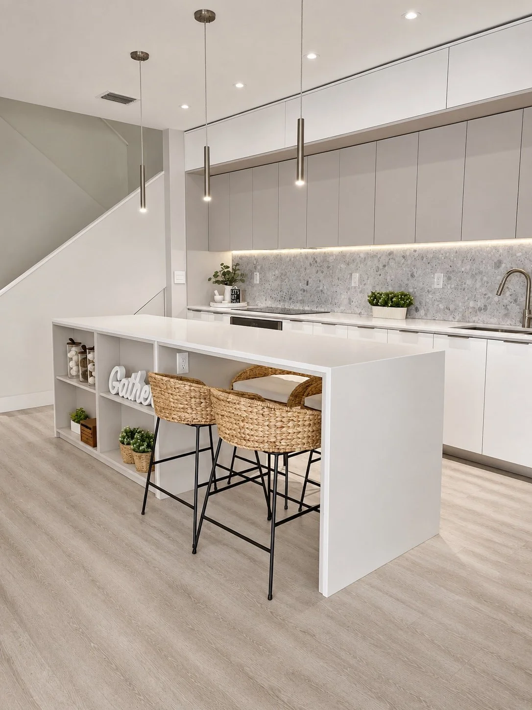
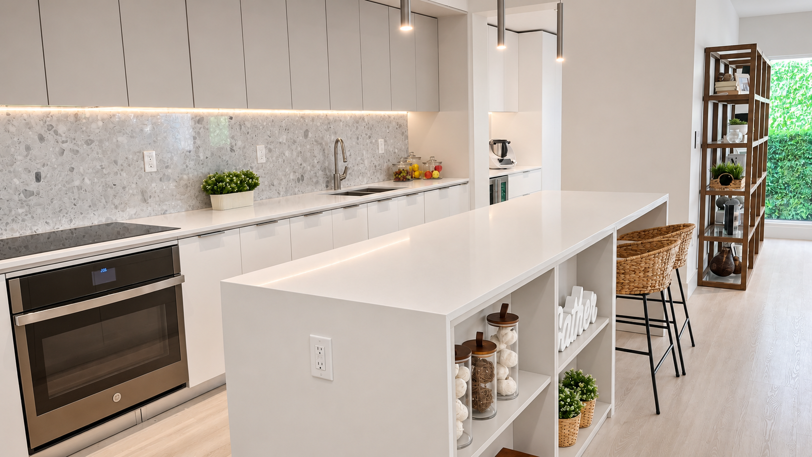
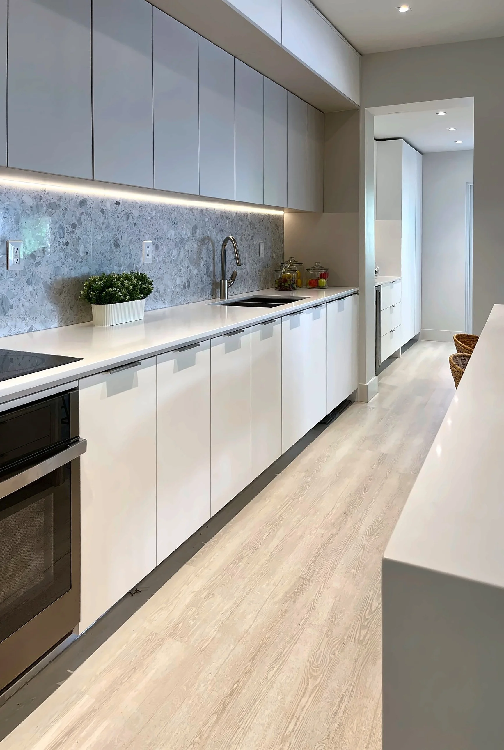
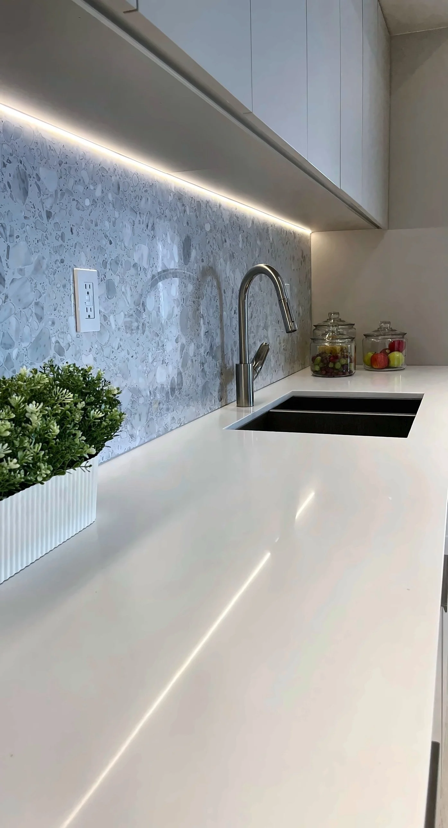
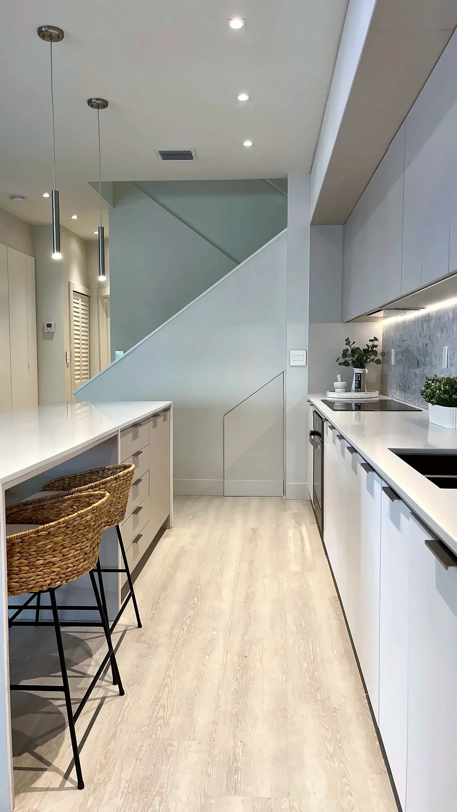
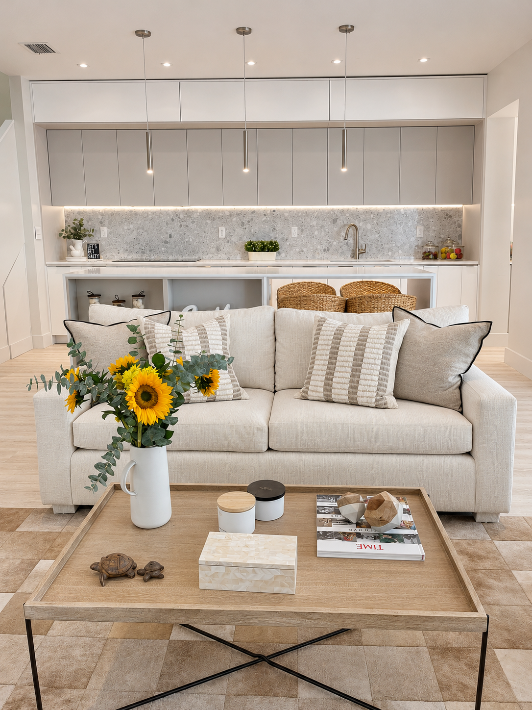
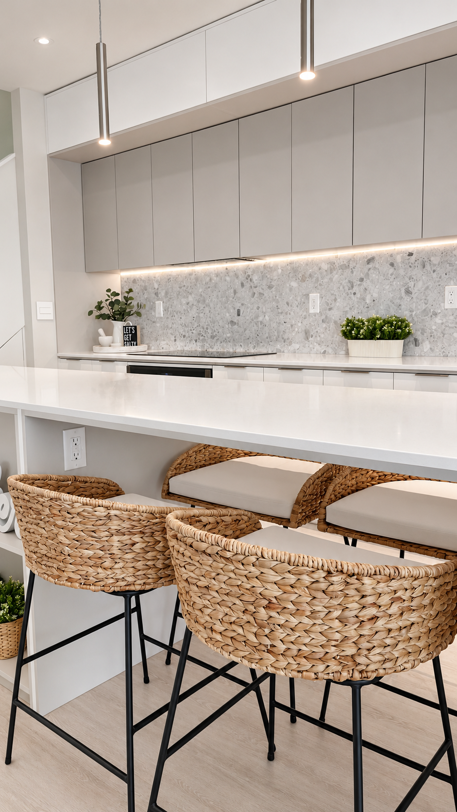
To make light the starting point. Cool Homes Studio opened the house to the patio with large expanses of glass and sliding doors, and moved the kitchen to connect it with the living and dining areas. Designed to read as a piece of furniture, the kitchen leaves its most practical functions to a separate pantry, keeping the shared space visually calm.
The result
An open, versatile home where the patio extends everyday living outdoors and the social areas invite people to gather. A new flex room on the ground floor serves as a home office or guest room, with a full bathroom alongside. Upstairs, the three bedrooms keep their privacy, and the primary suite gains space with a new walk-in closet and a redesigned bathroom.
The details
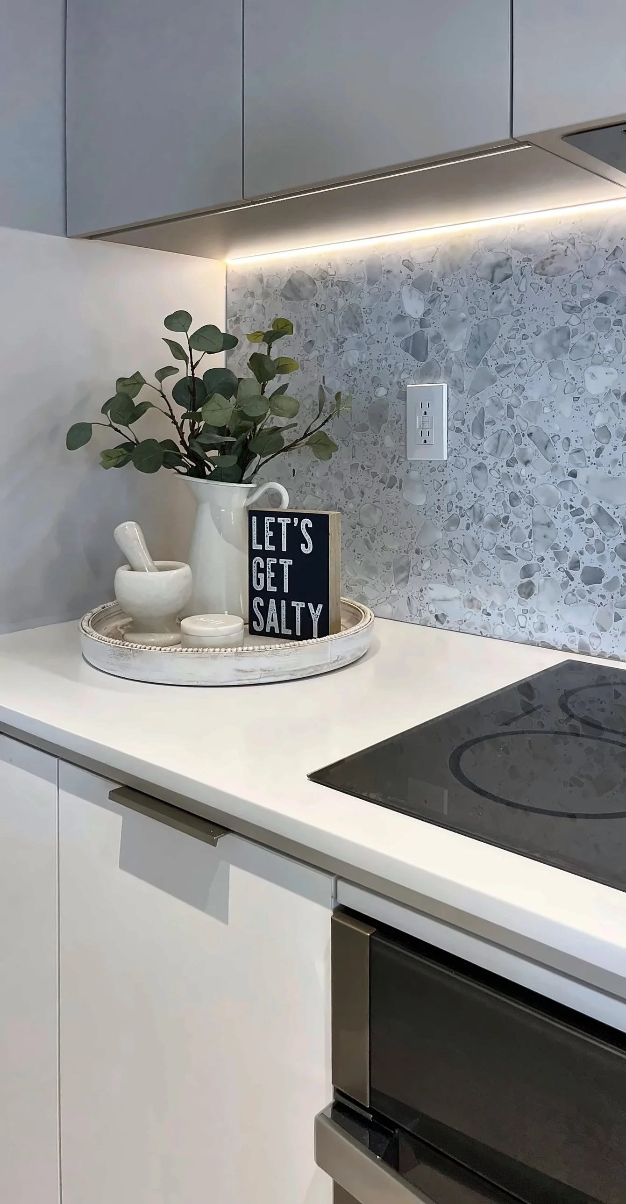
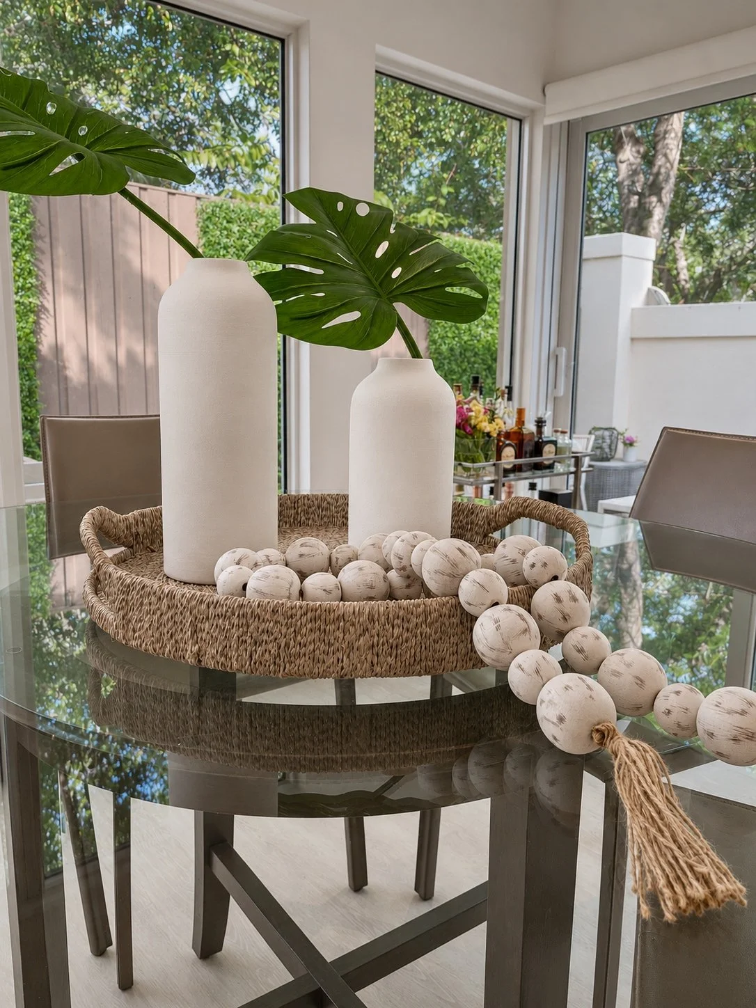
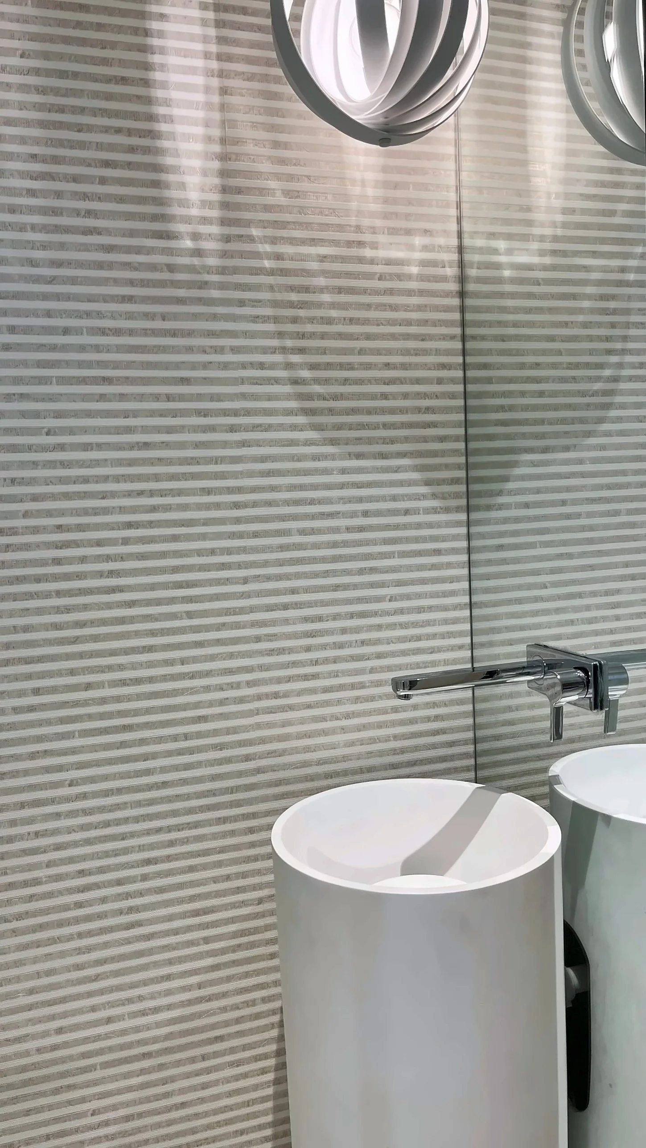
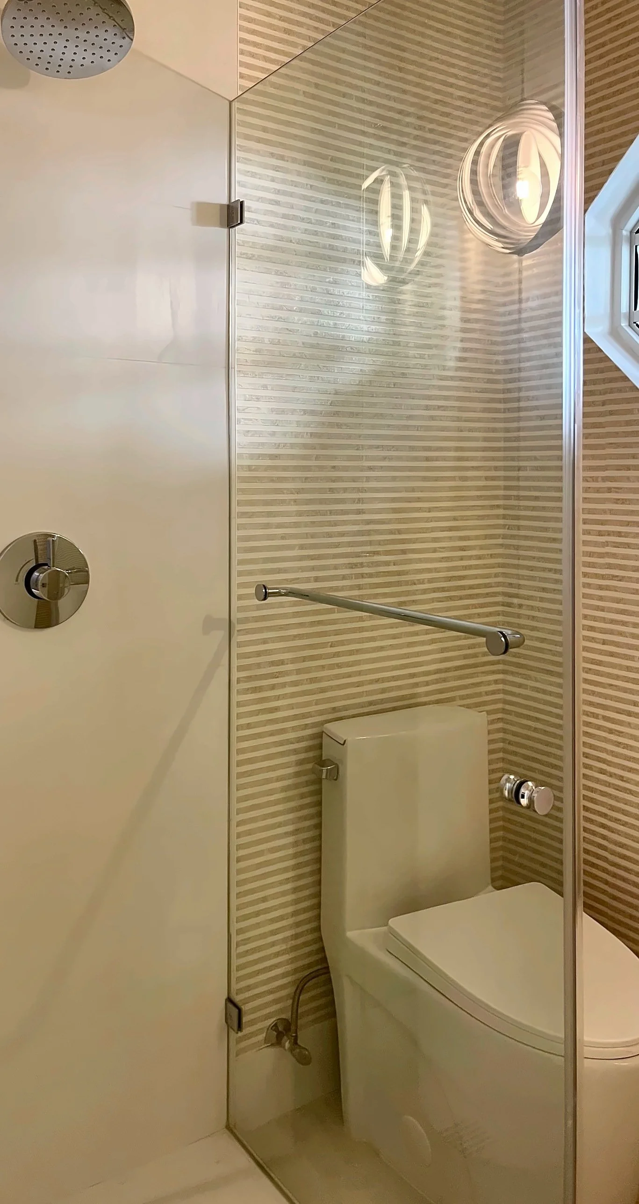
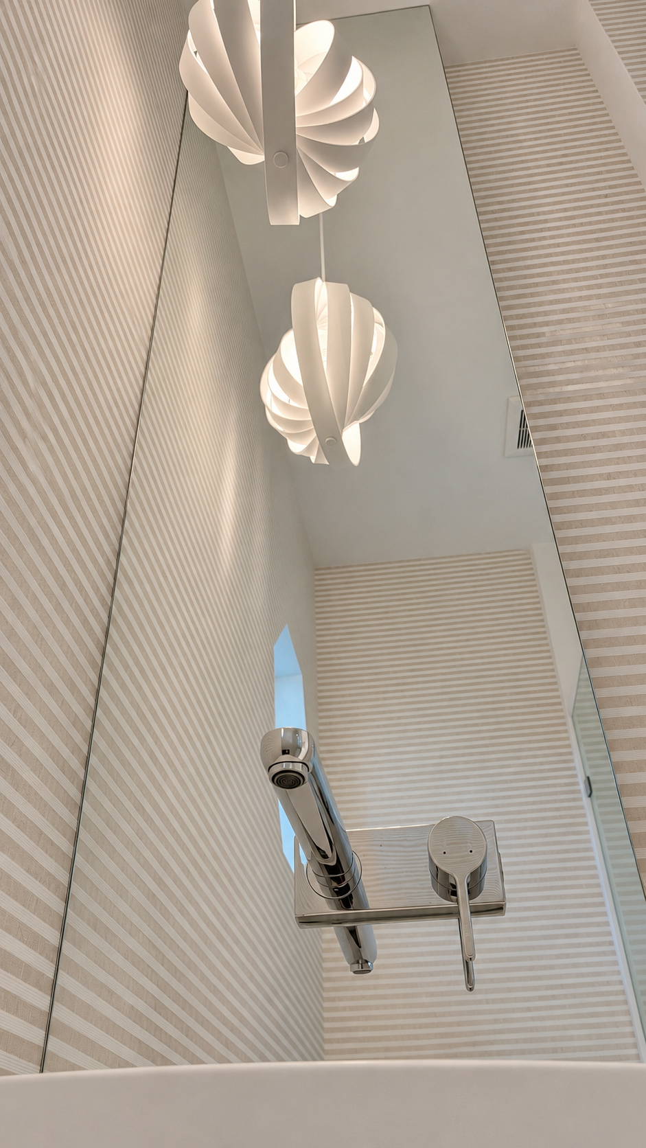
Cool Homes Studio also styled the ground floor, carrying the new layout through with a warm, carefully curated atmosphere. Spanish porcelain tile from Iberia Tiles, Hansgrohe fixtures, and Monogram and Bosch appliances are complemented by lighting designed to enhance each space. The pantry conceals the refrigerator and small appliances, so the kitchen can sit in the living area as a piece of furniture. In the suite, the generous walk-in closet and a bathroom with both a tub and a shower complete the renovation.