The challenge
Turning an empty shell into a penthouse with its own identity, in an oceanfront building in Miami Beach. Cool Homes Studio designed the layout from scratch with one priority: every bedroom would enjoy the views and direct access to the terrace, while the interior areas were reserved for bathrooms, closets and the laundry room.
The Ocean Place
Miami Beach, 2023
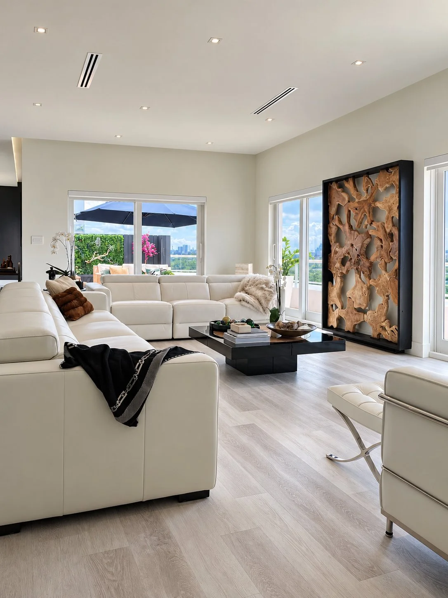
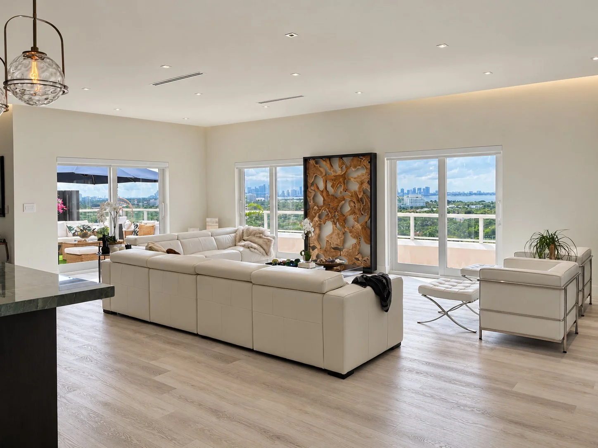
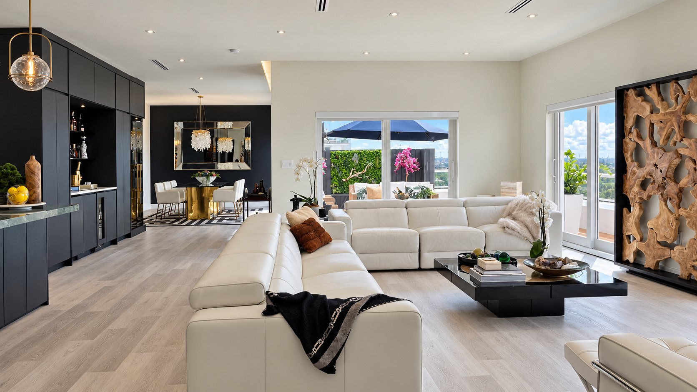
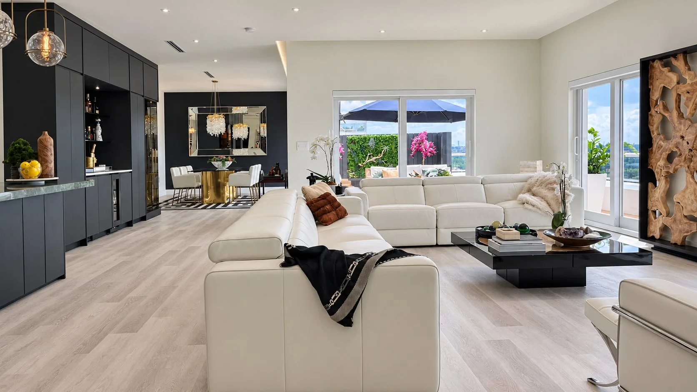
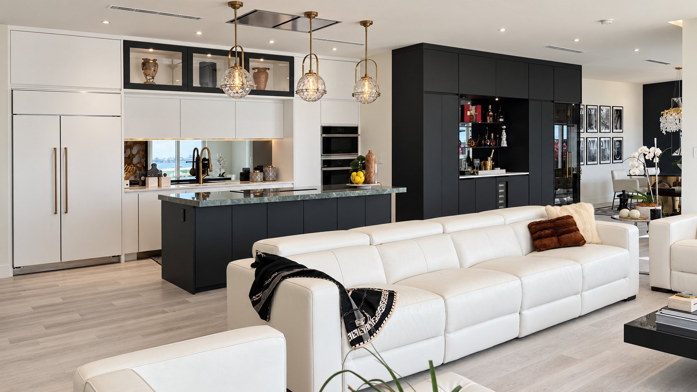
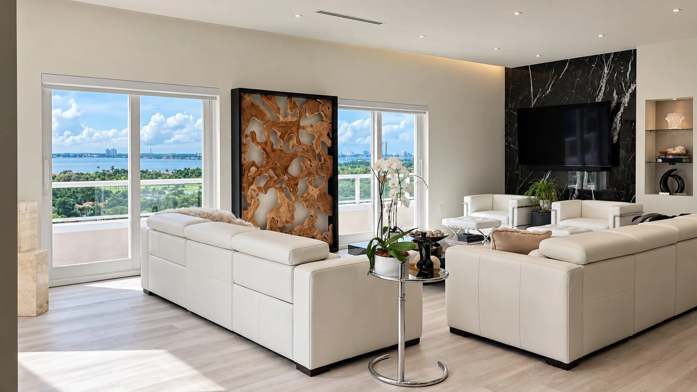
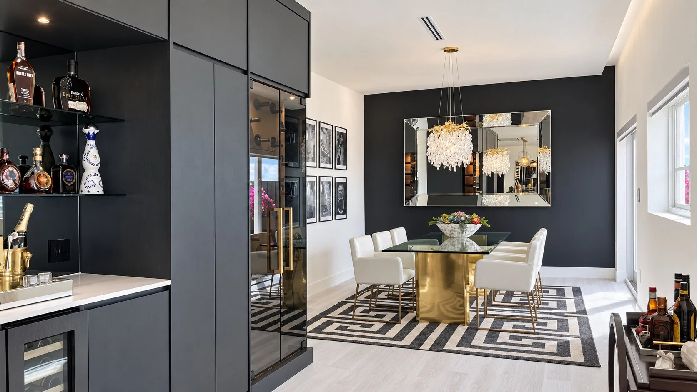
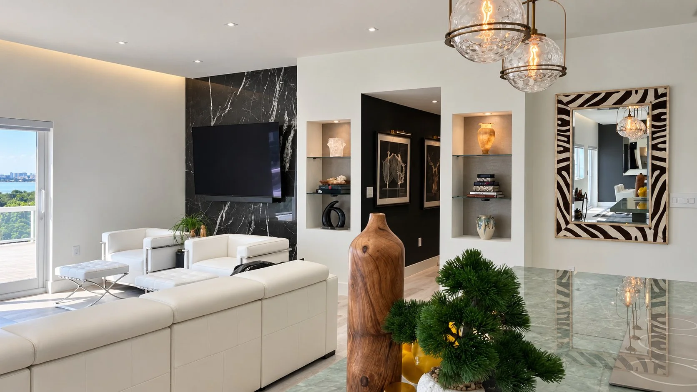
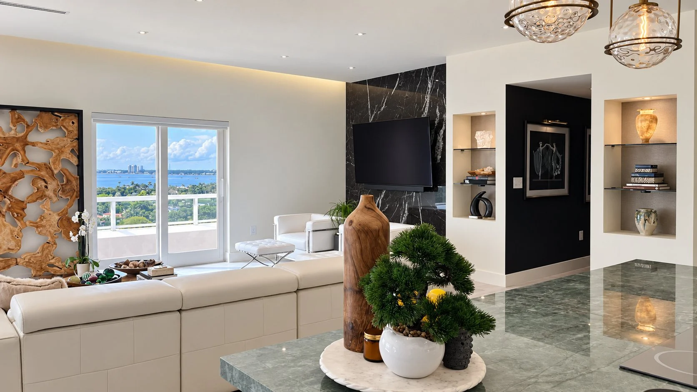
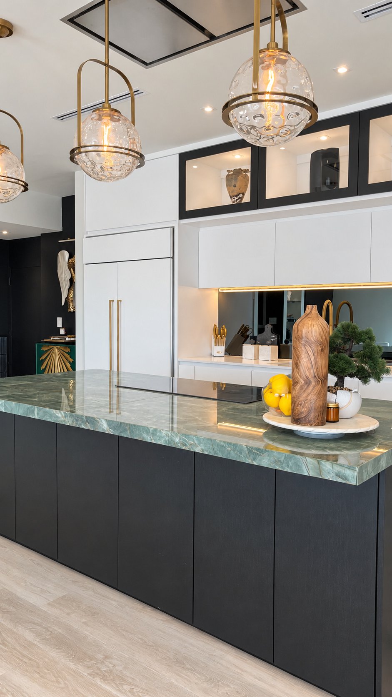
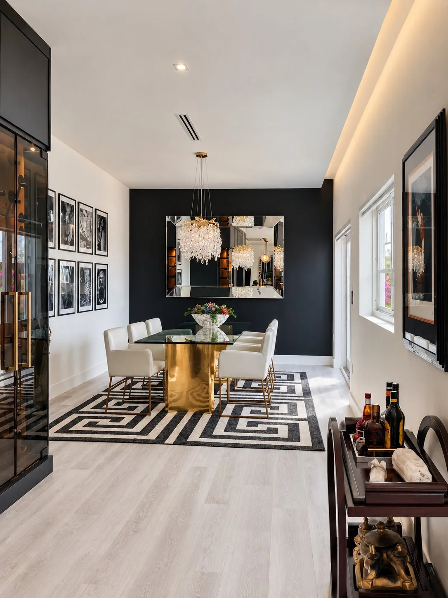
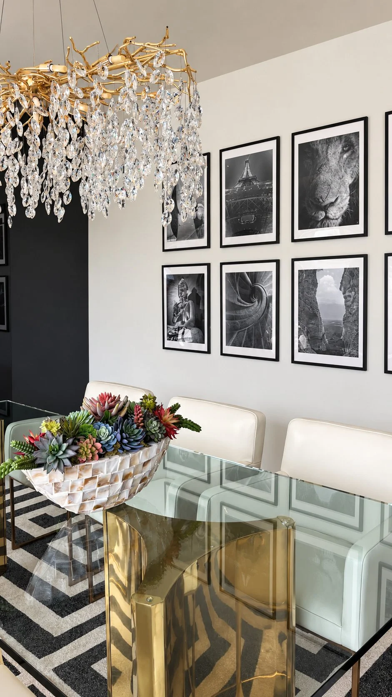
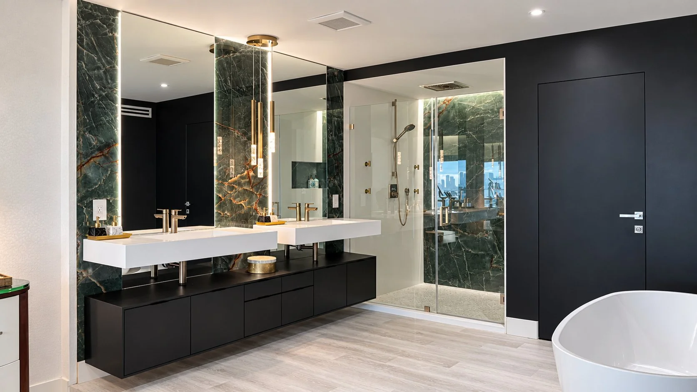
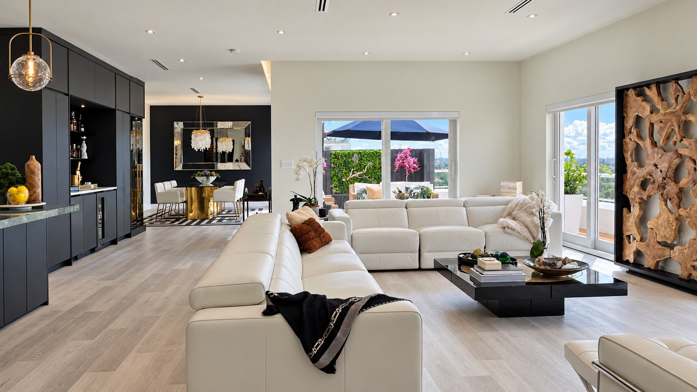
To make the horizon the guiding thread of the project. The kitchen, dining room and living room flow together as one continuous, glass-enclosed space, open to the canals, the greenery and the Miami skyline. In the primary suite, a thoughtfully designed walk-in closet and an open bathroom extend that experience: from the freestanding tub, the city becomes a view to contemplate.
The idea
The result
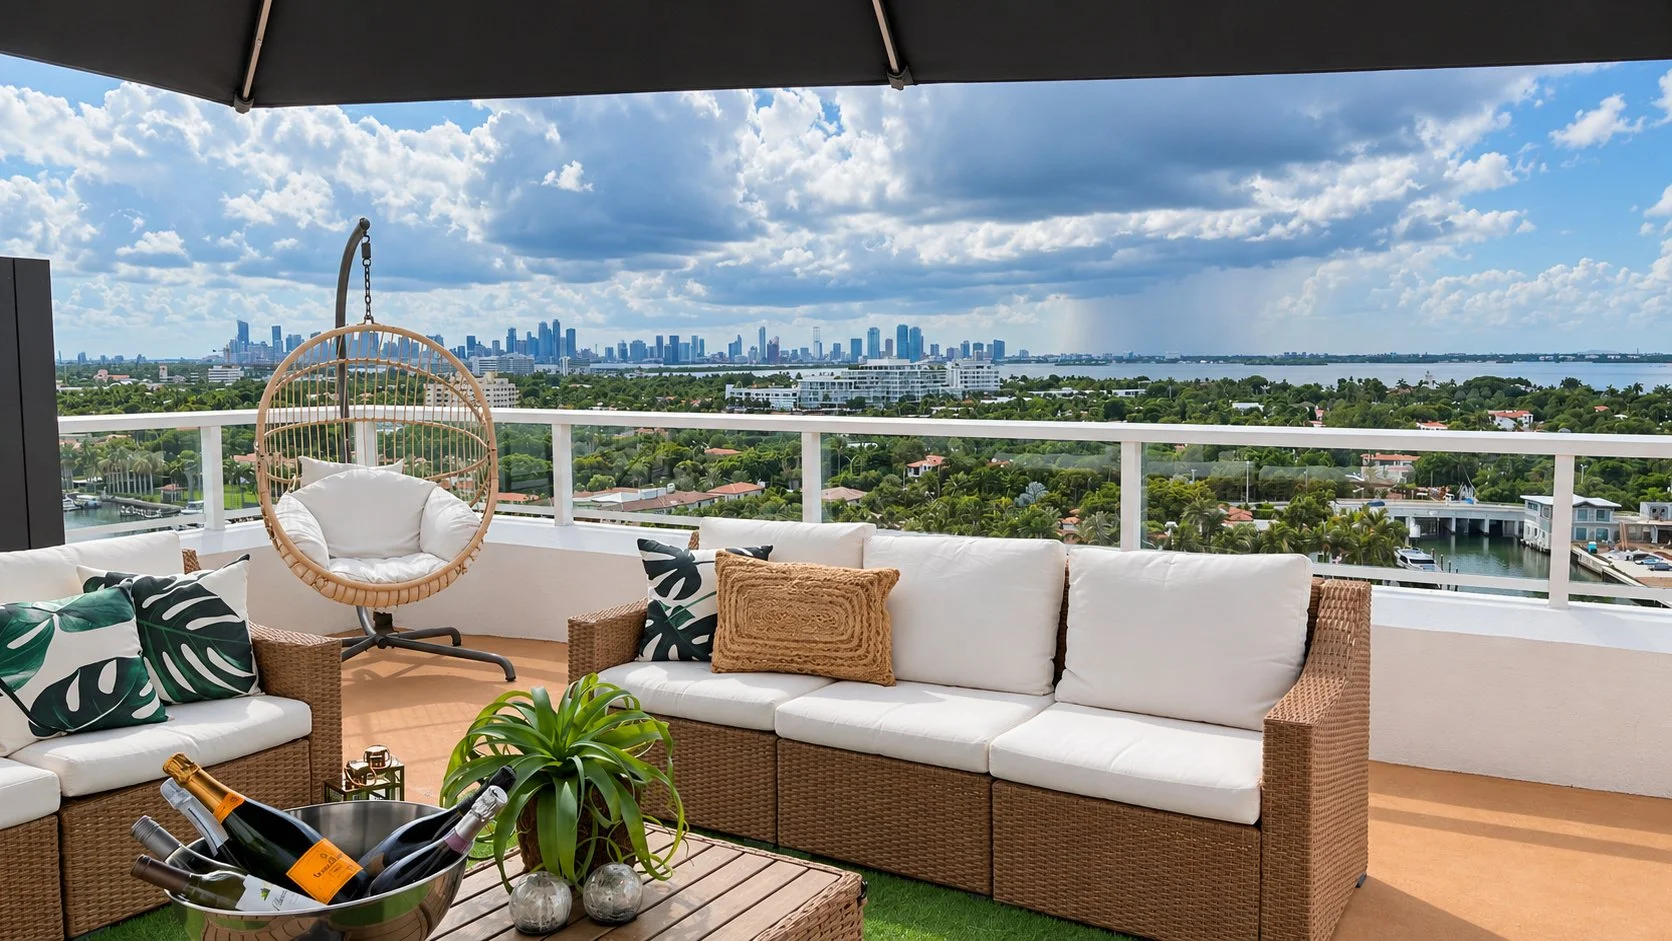
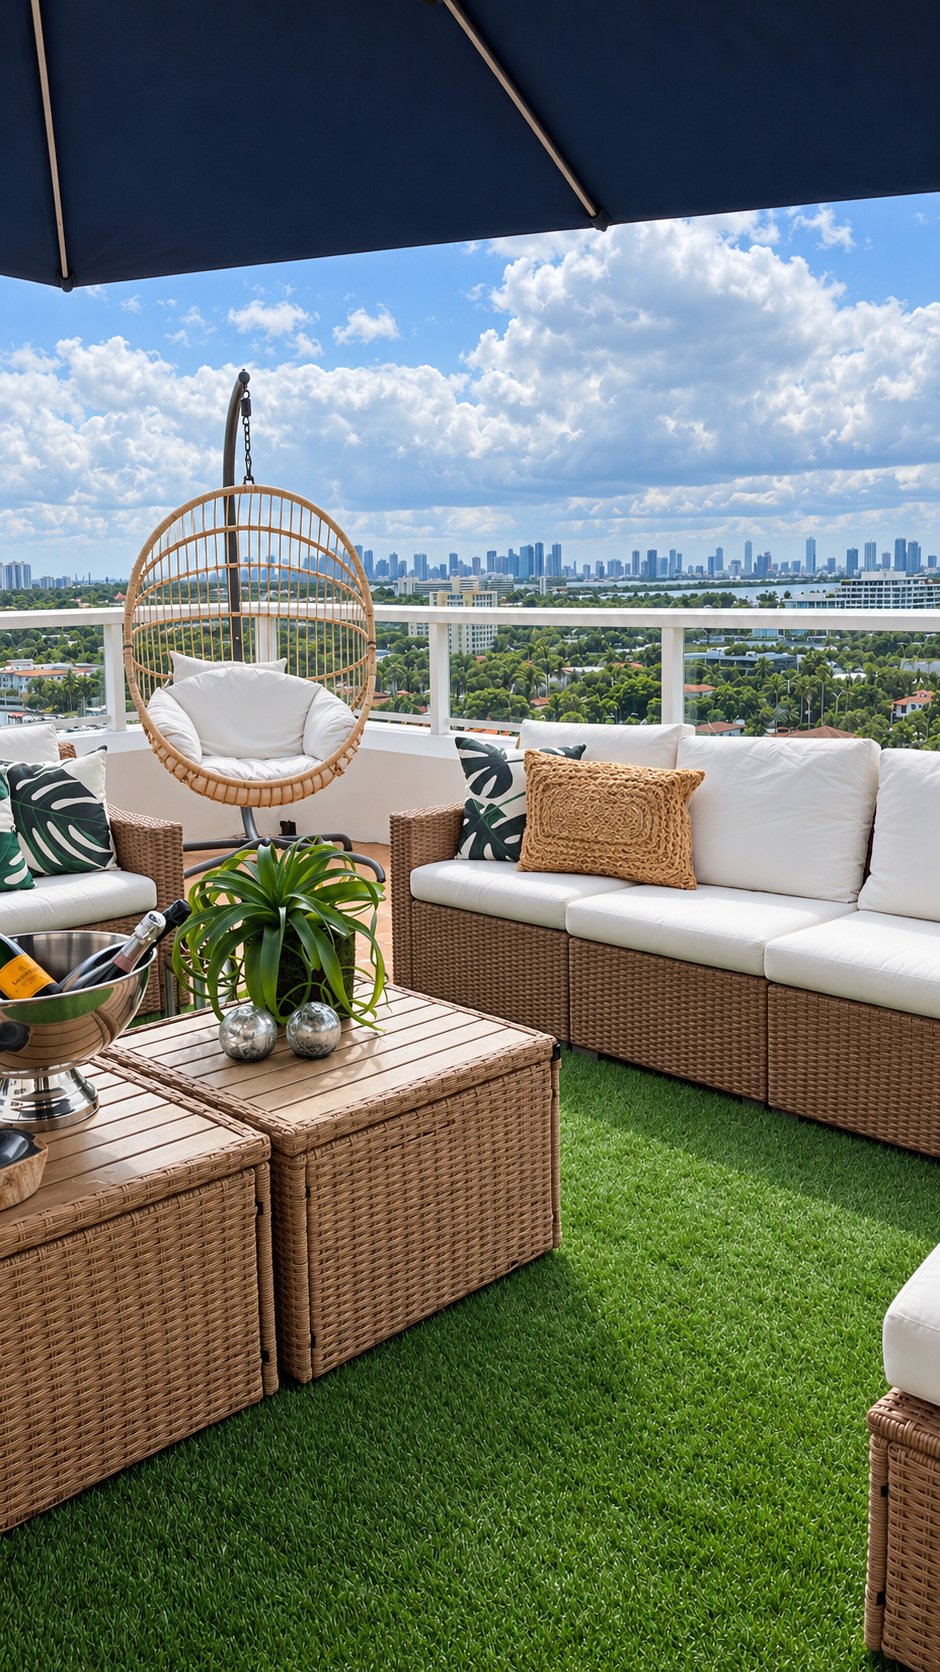
A home suspended above the city, where light and views are part of everyday life. All three bedrooms keep their own connection to the outdoors, while the living areas feel spacious and fluid. The wraparound corner terrace invites you to enjoy this exceptional setting in the open air.
The details
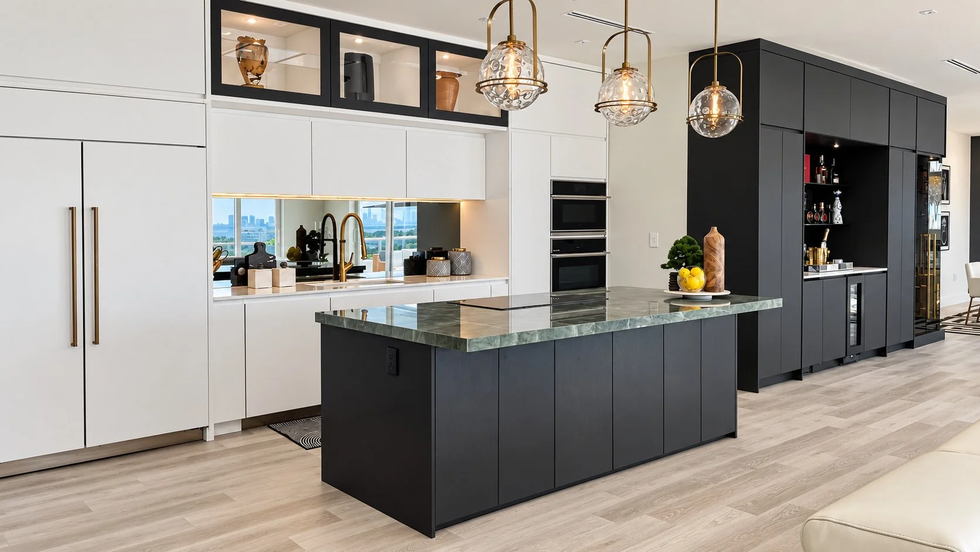
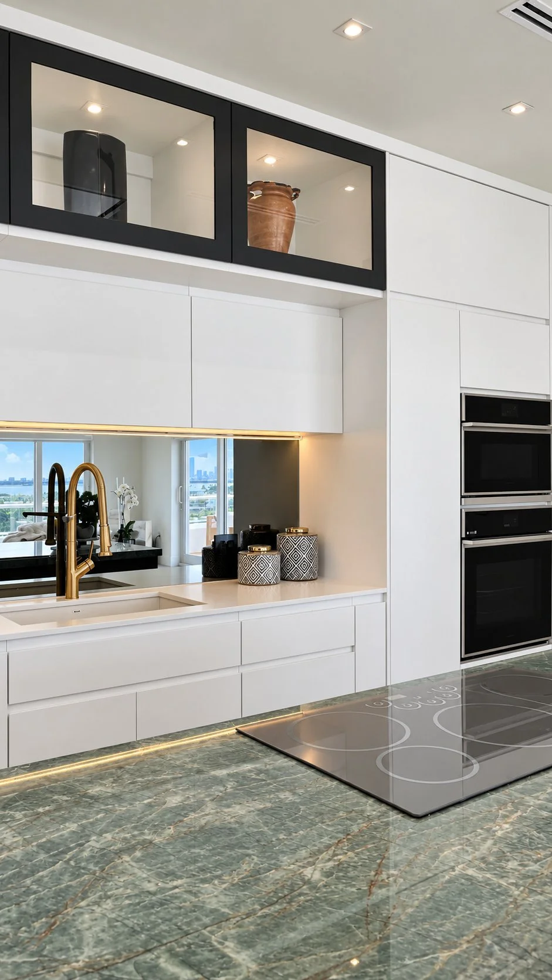
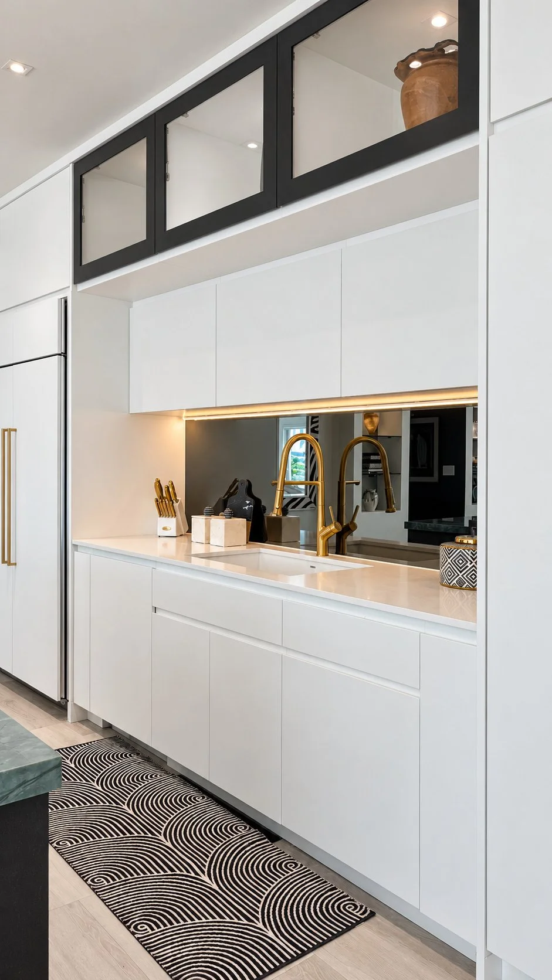
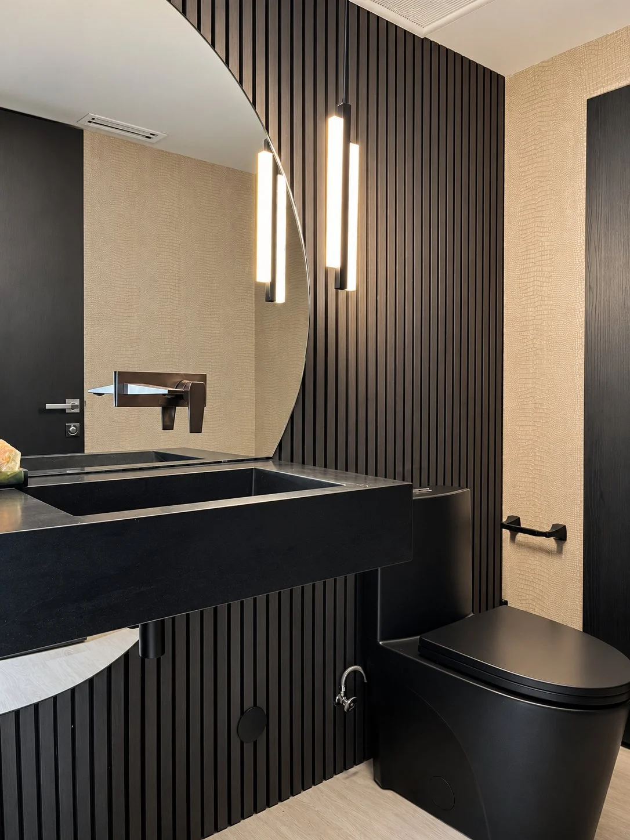
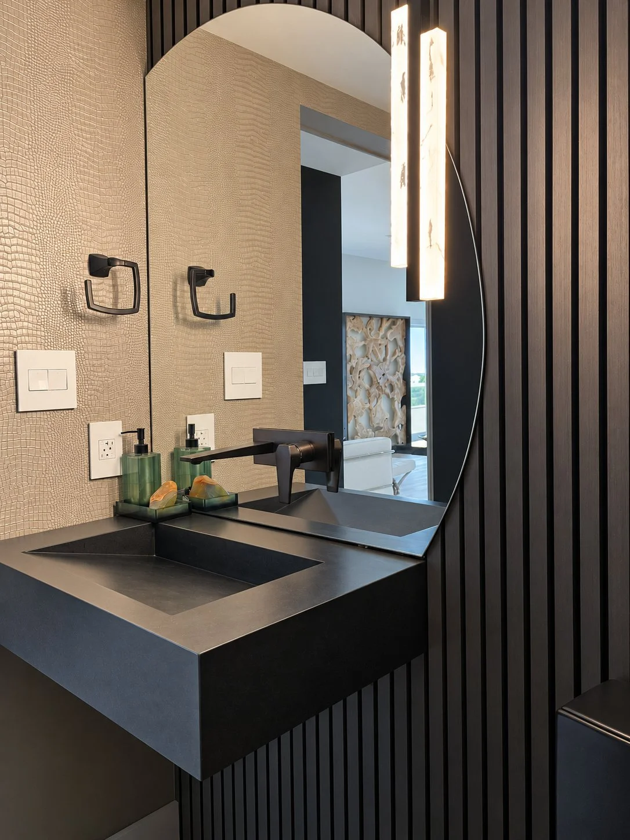
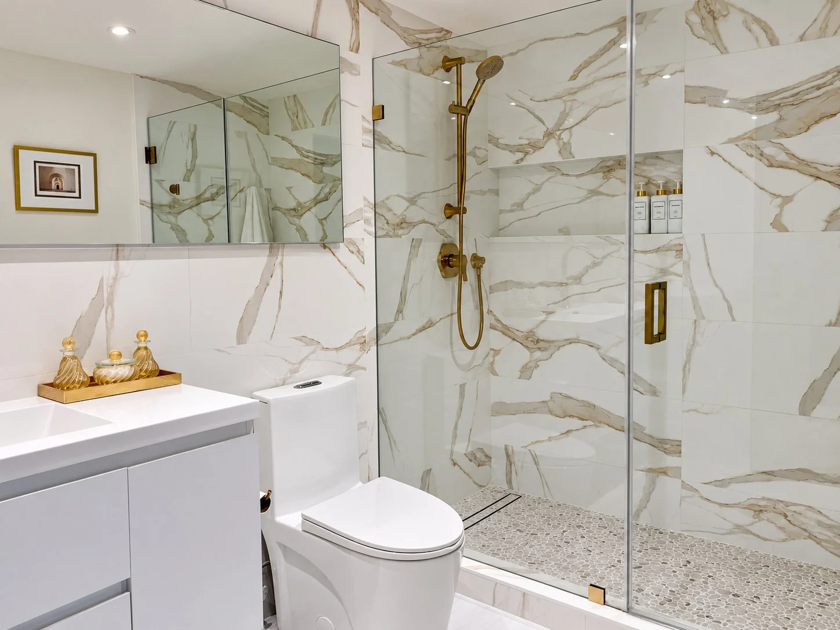
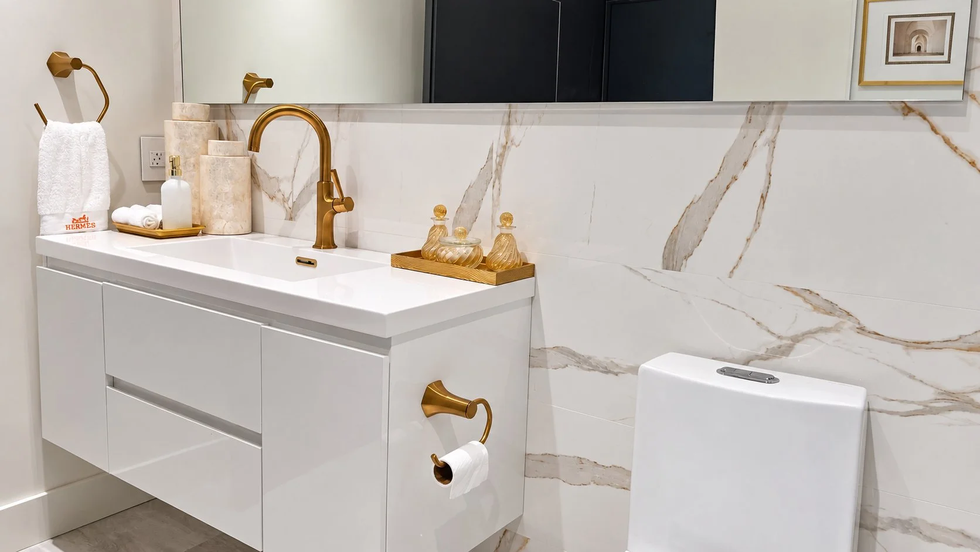
Custom kitchen and cabinetry bring precision and continuity to the whole, paired with Fisher & Paykel and Bosch appliances, Porcelanosa finishes and Hansgrohe fixtures. By carefully organizing the interior spaces, the windows along the perimeter are left free for the main rooms, so every part of the home shares in the luxury of the view.