The challenge
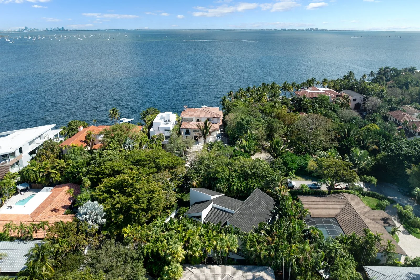
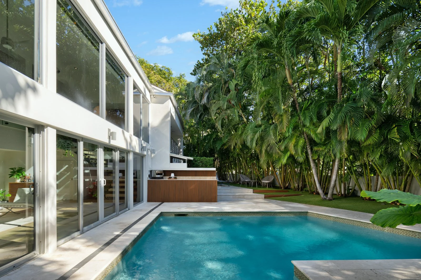
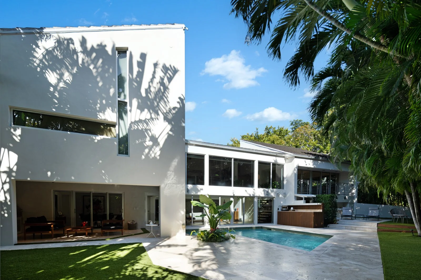
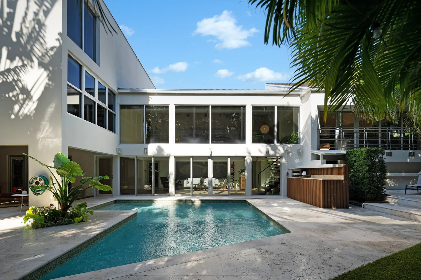
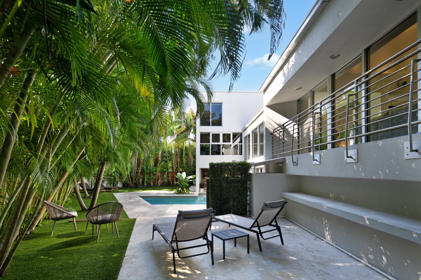
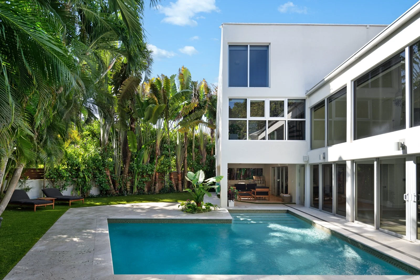
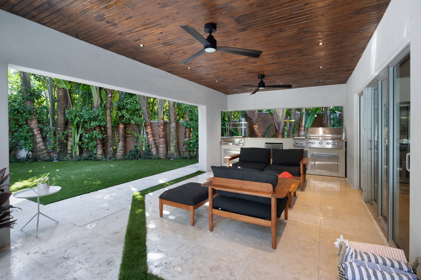
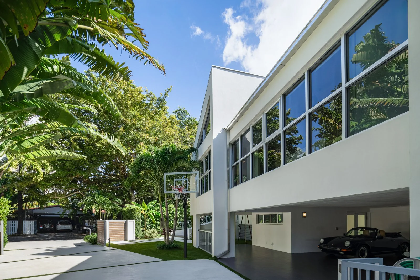
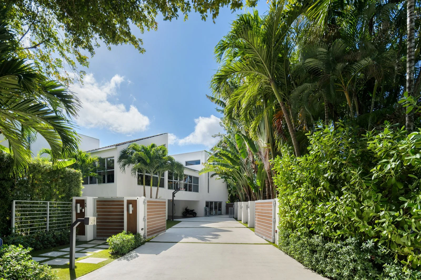
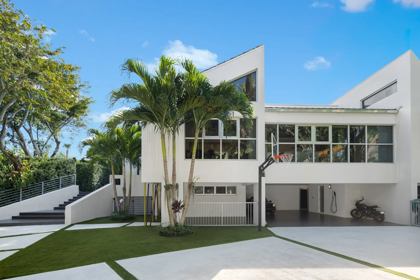
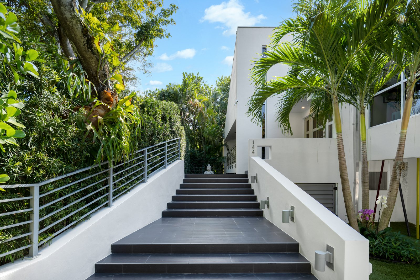
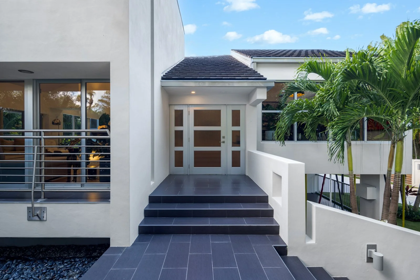
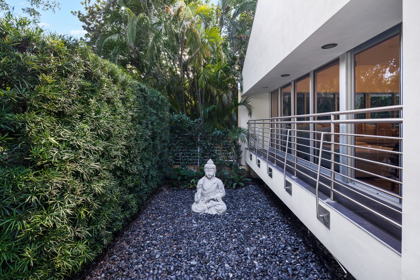
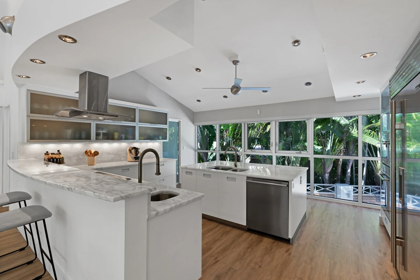
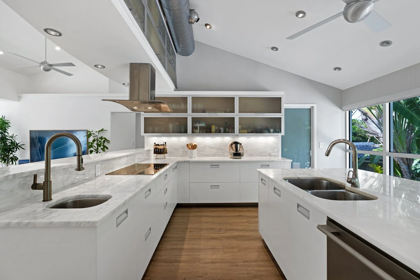
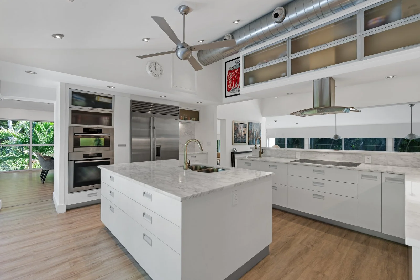
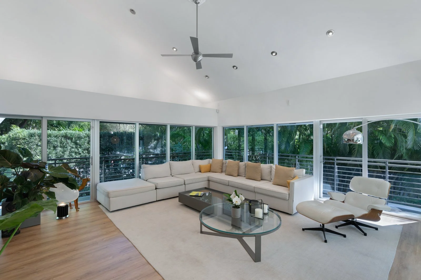
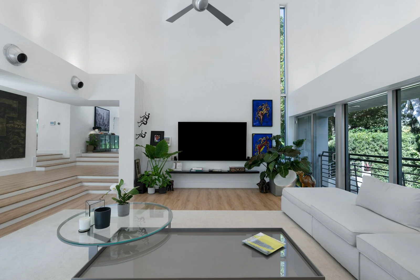
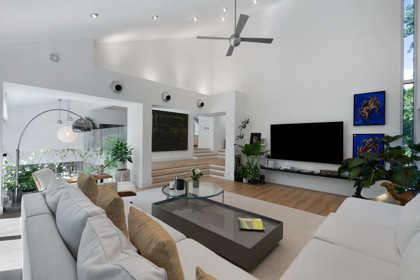
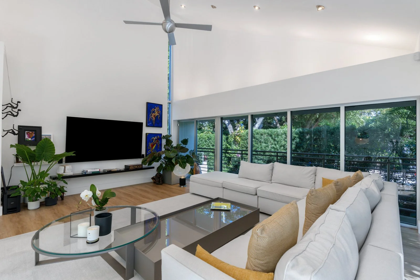
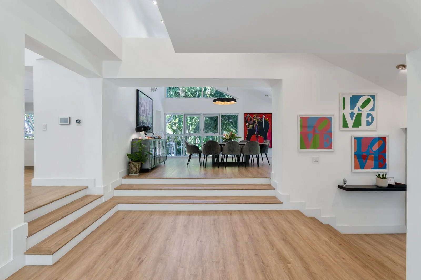
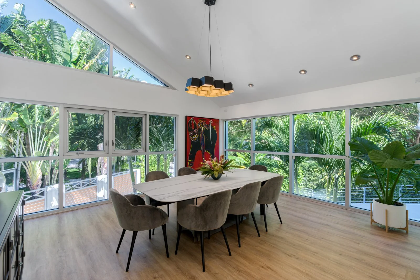
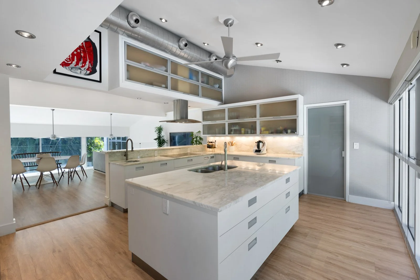
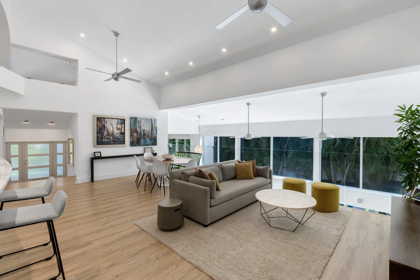
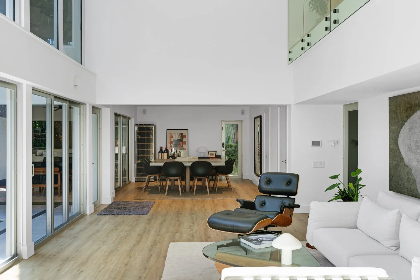
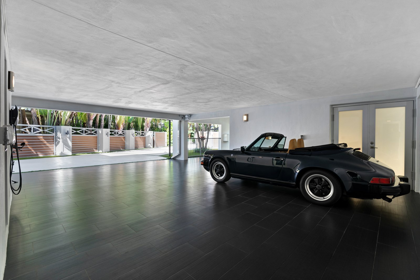
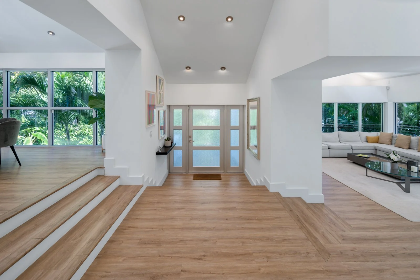
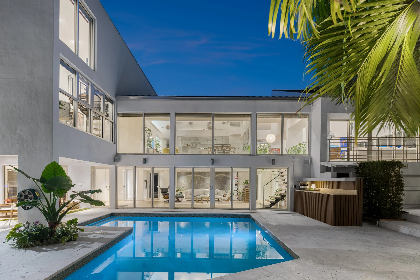
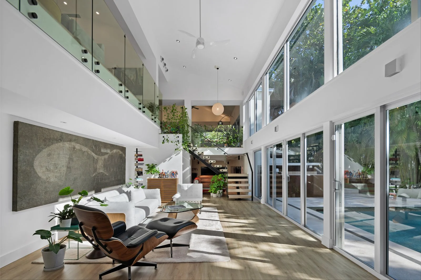
Renovating a 1970s home designed by architect Hilario Candela called for a respectful dialogue with its original identity. The project set out to bring a new sense of flow to its different levels, reclaim space around the central staircase, and open up new ways of living by the pool with the addition of a covered terrace.
The Glass House
Coconut Grove. 2022
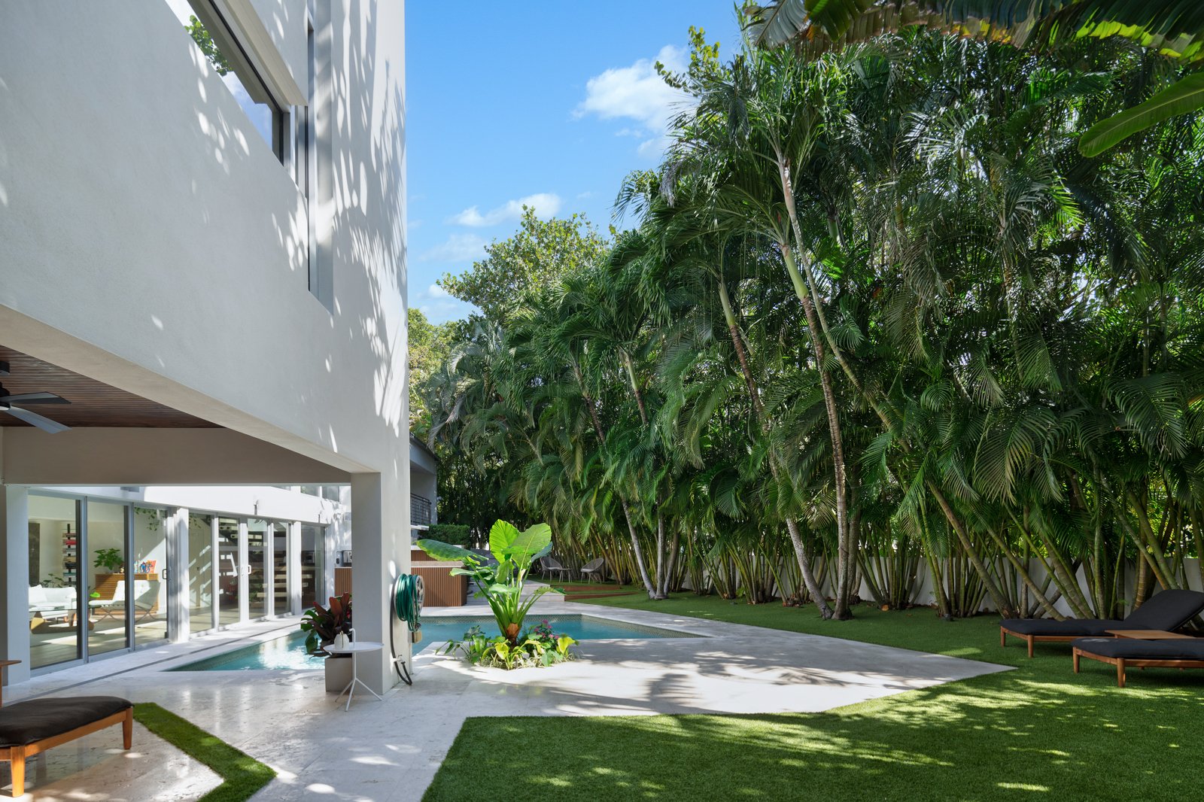
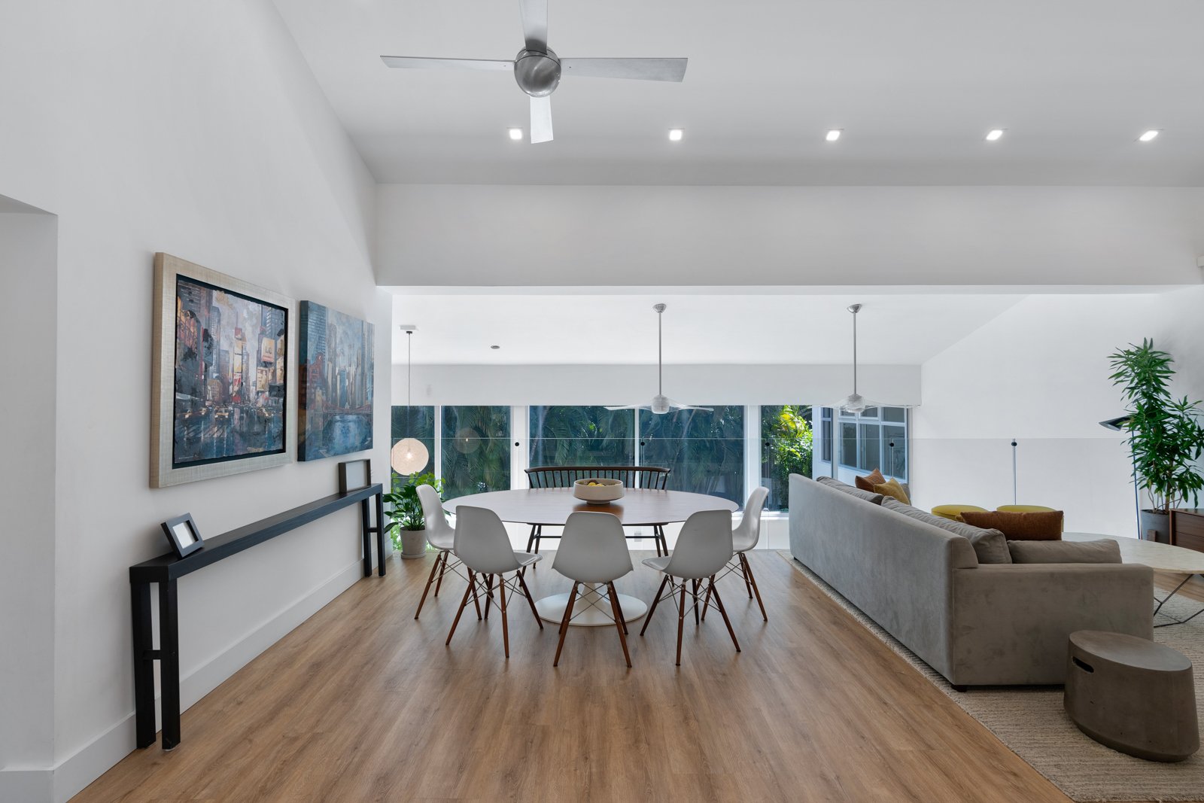
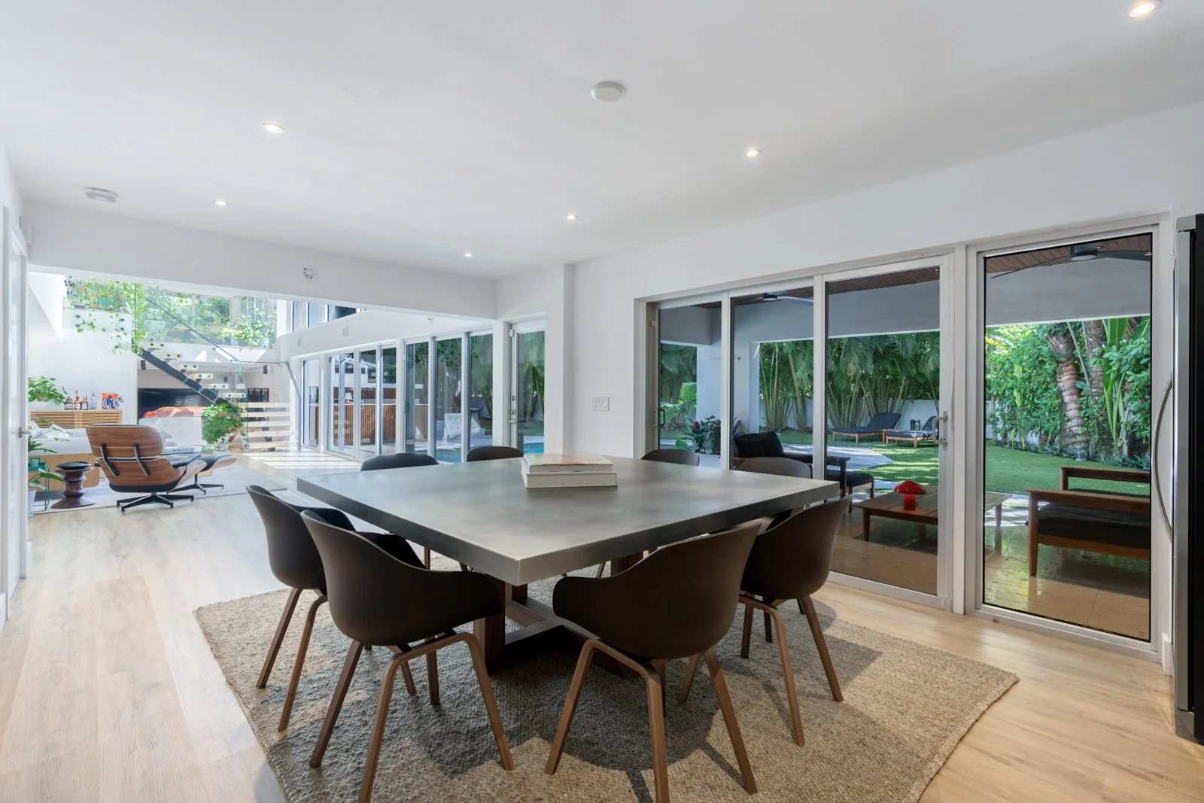
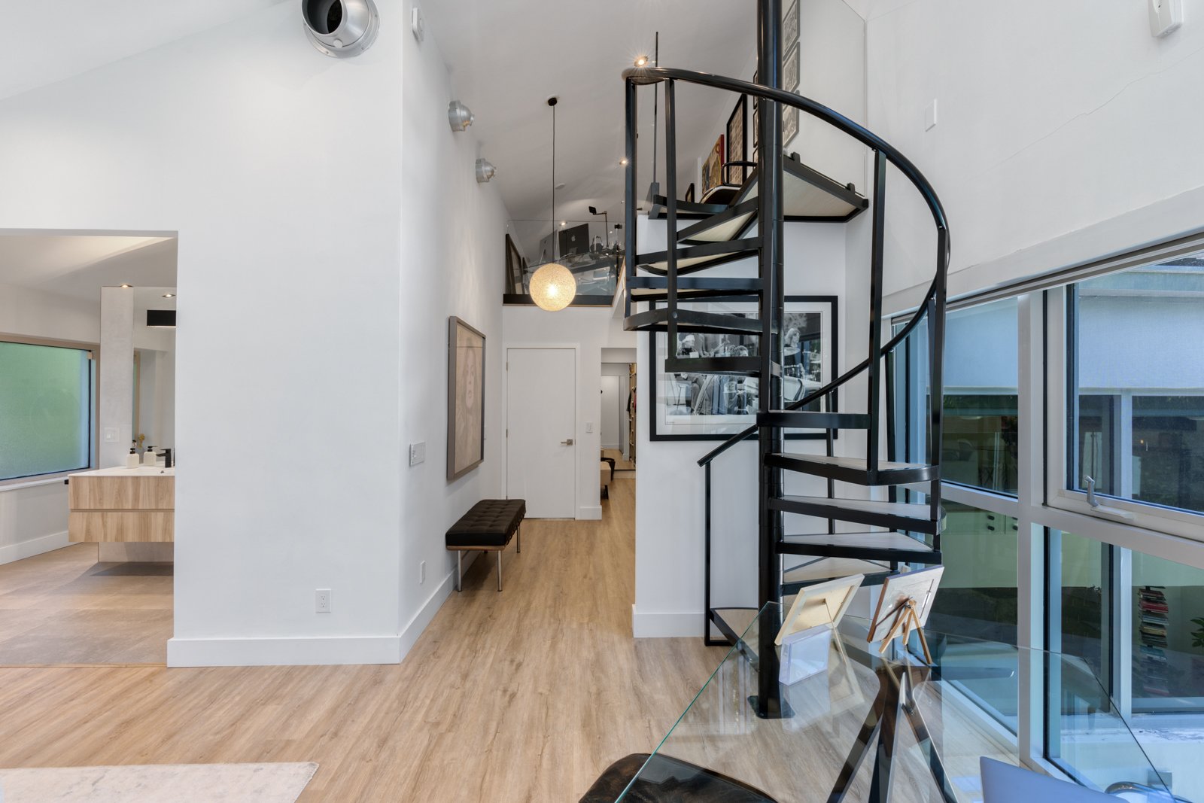
To reimagine the home through the way it is lived in, creating more natural connections between the gathering areas, the workspaces and the private rooms. The staircase, as the home’s central axis, offered the opportunity to rethink the lower level and its relationship with the outdoors.
The idea
The result
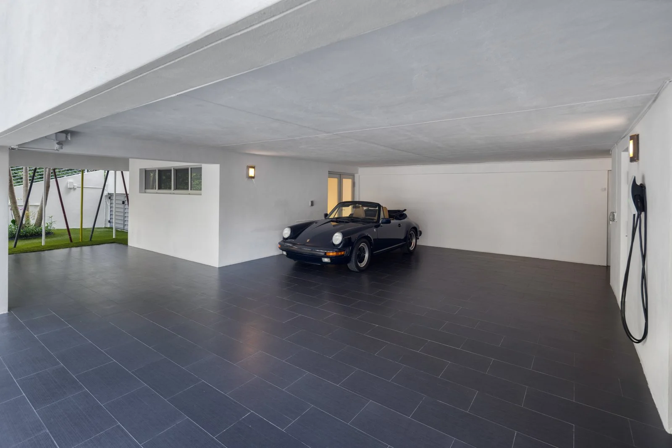
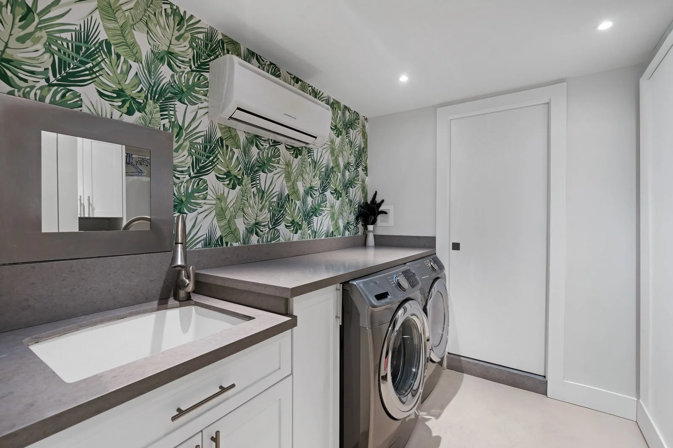
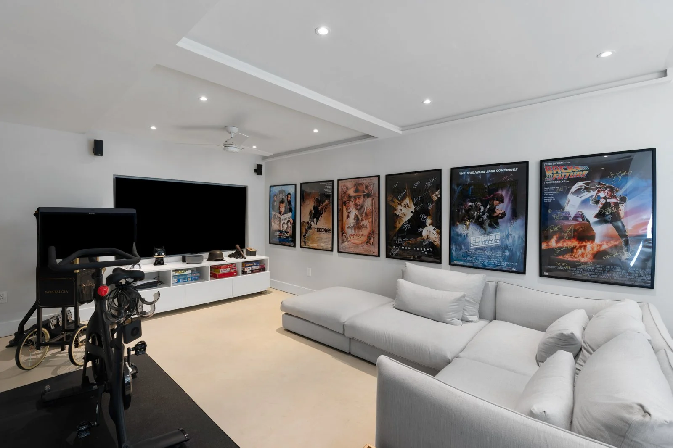
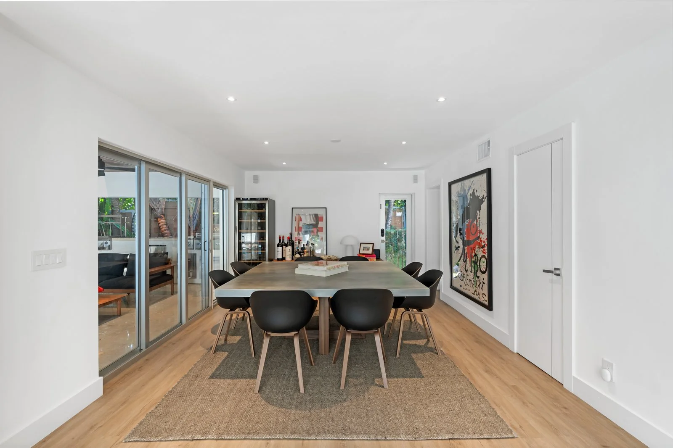
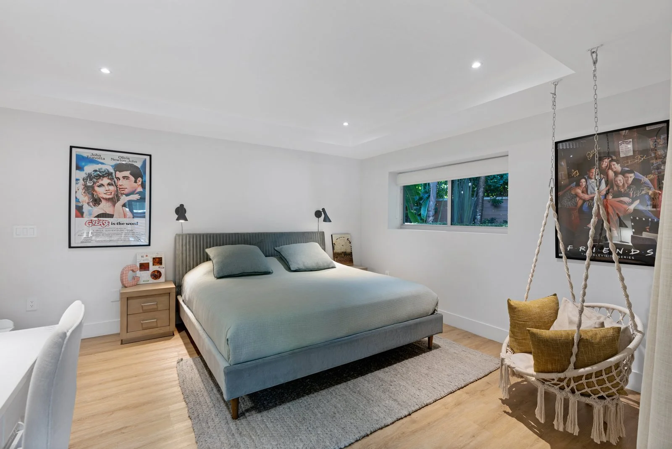
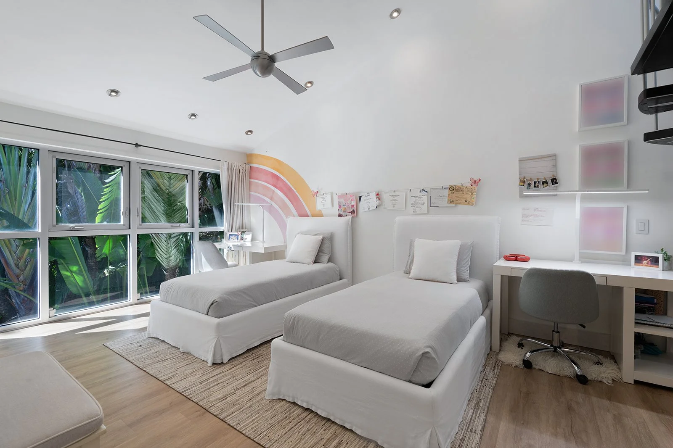
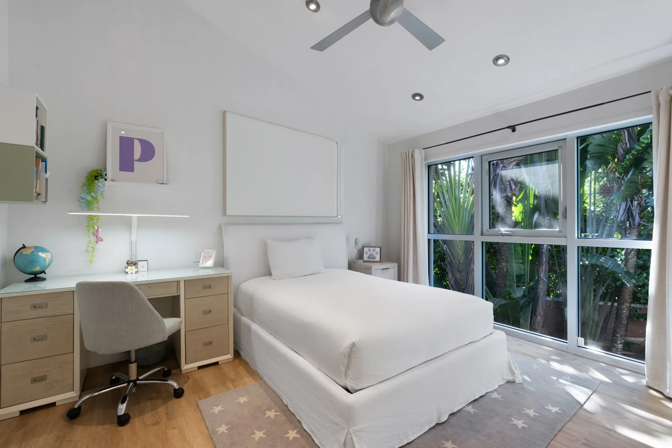
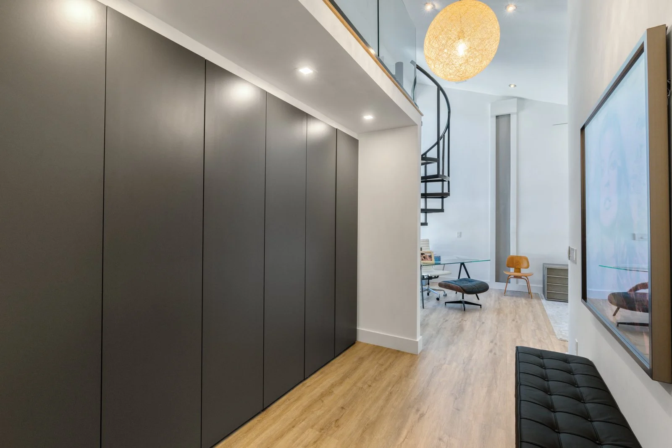
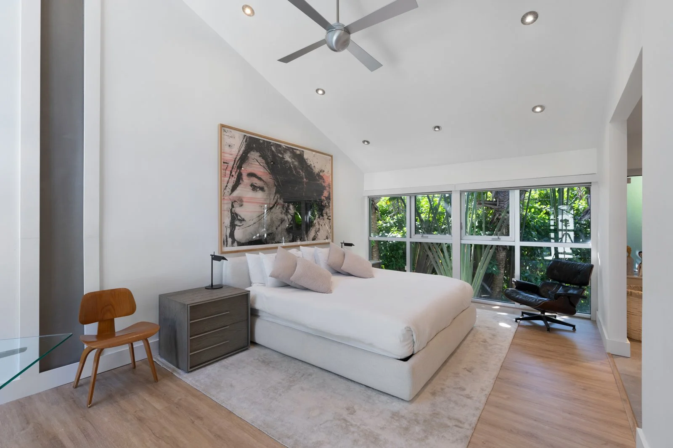
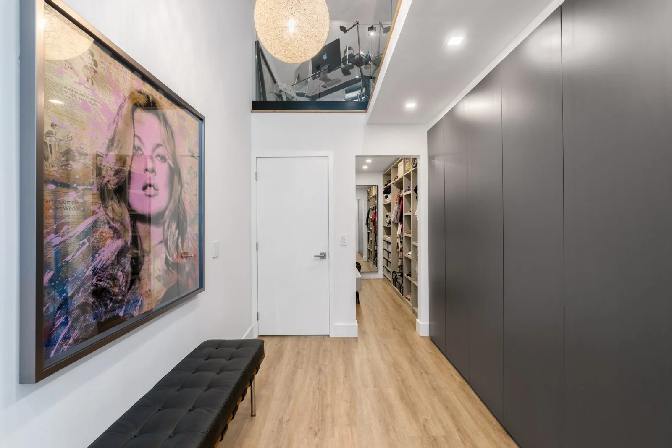
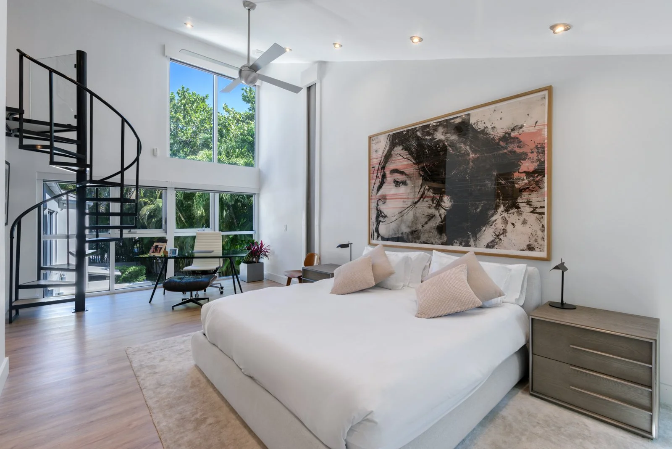
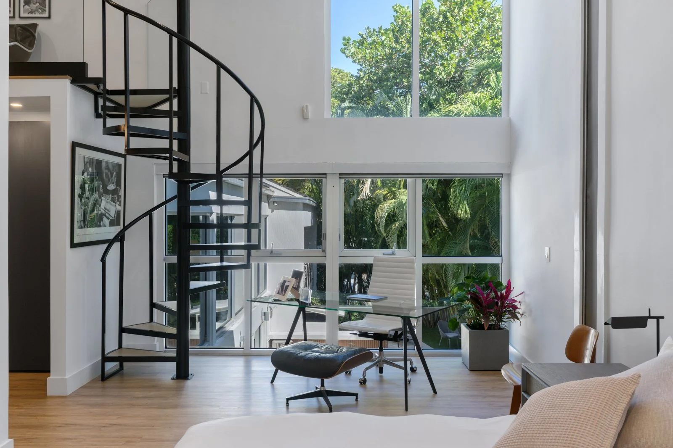
A renewed home with a more intuitive layout and spaces that adapt to different rhythms of daily life. The lower level brings together family life, work and guest quarters, all opening onto the terrace and pool. The primary suite takes on a new dimension: sleeping area, walk-in closet and bathroom come together as an intimate retreat with a contemporary feel.
The details
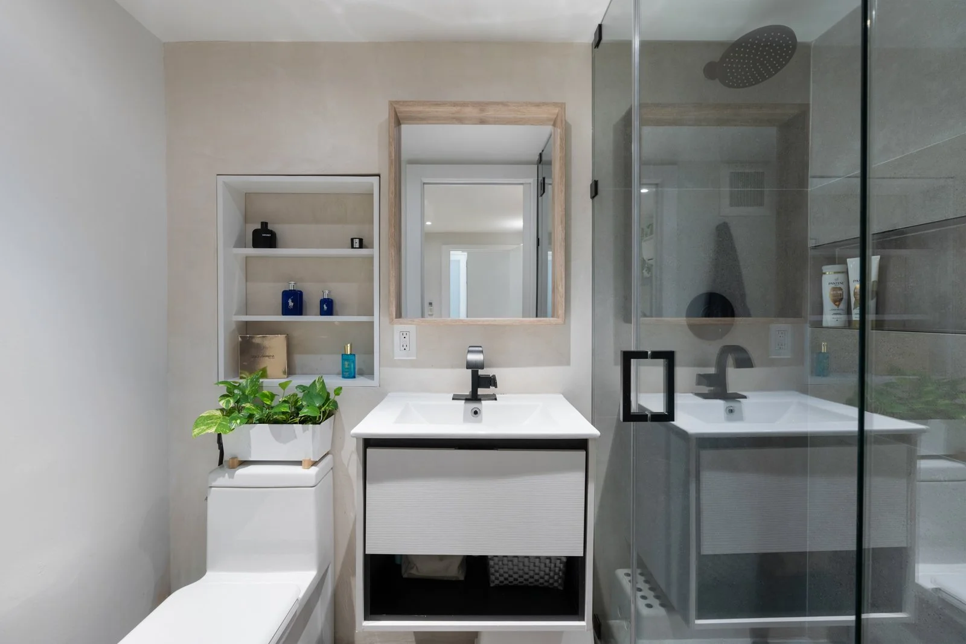
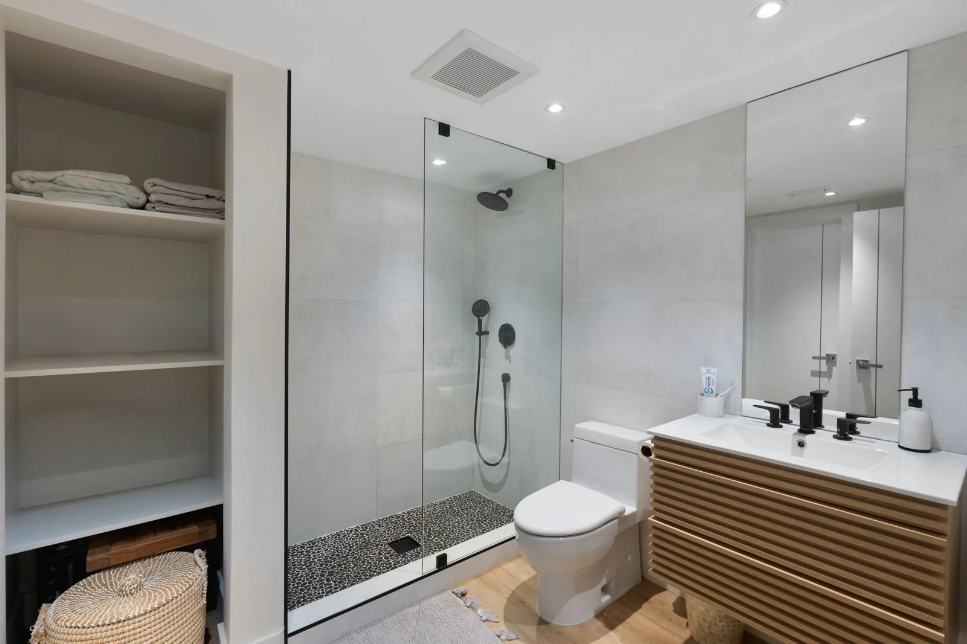
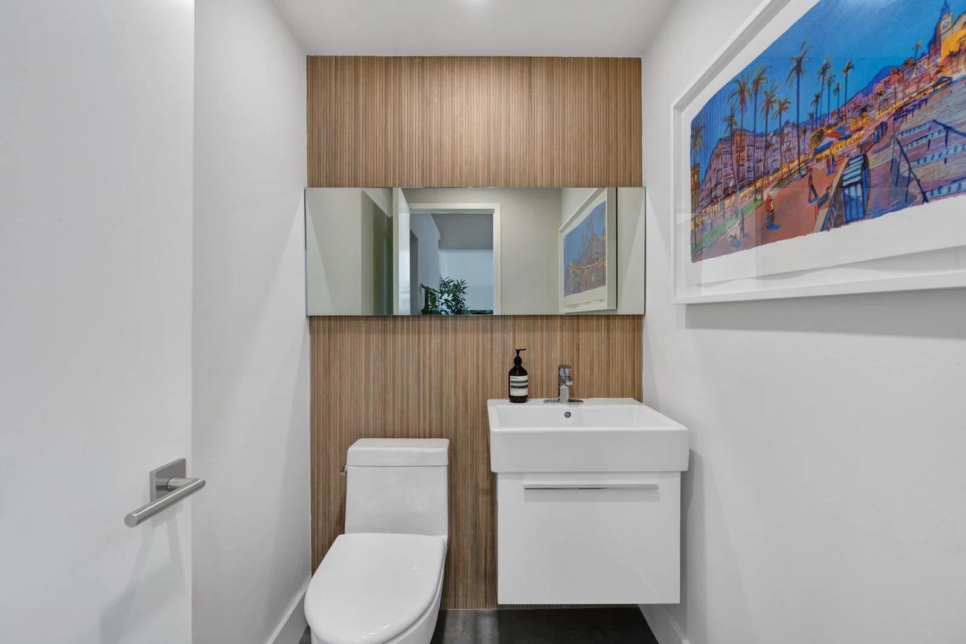
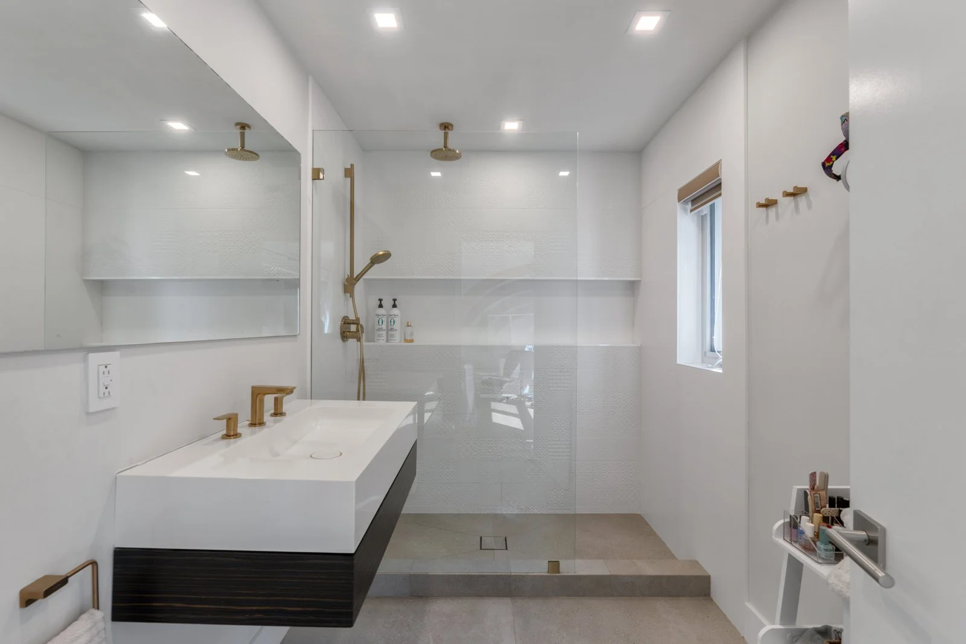
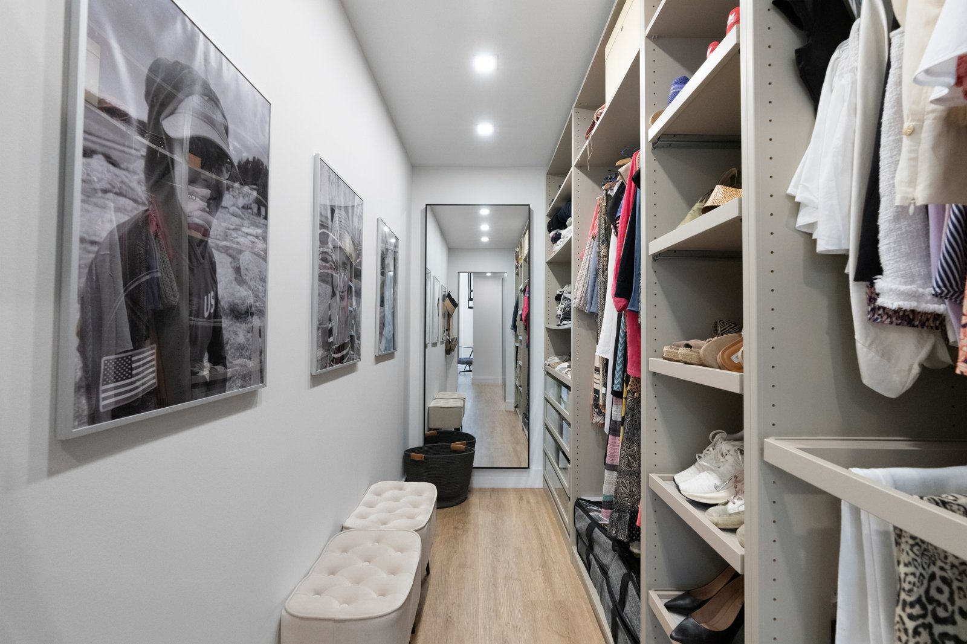
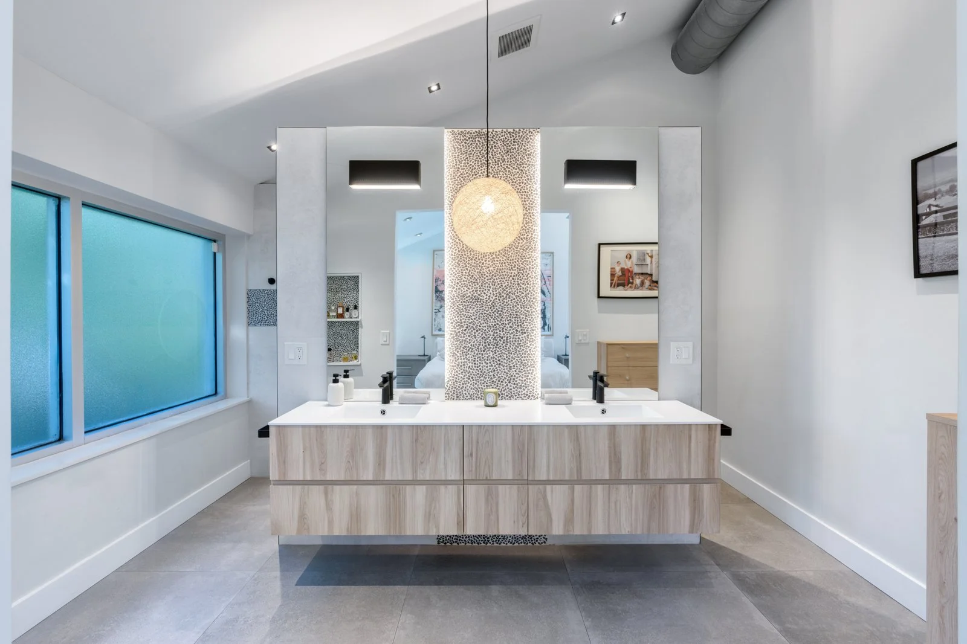
Natural materials, Porcelanosa finishes and Hansgrohe fixtures bring texture and sophistication to the bathrooms. In the suite, a redesigned walk-in closet and an office tucked beneath the sloped ceiling combine privacy with function. The bathroom opens onto the bedroom, extending the sightlines and making the whole suite feel like one continuous space.