The challenge
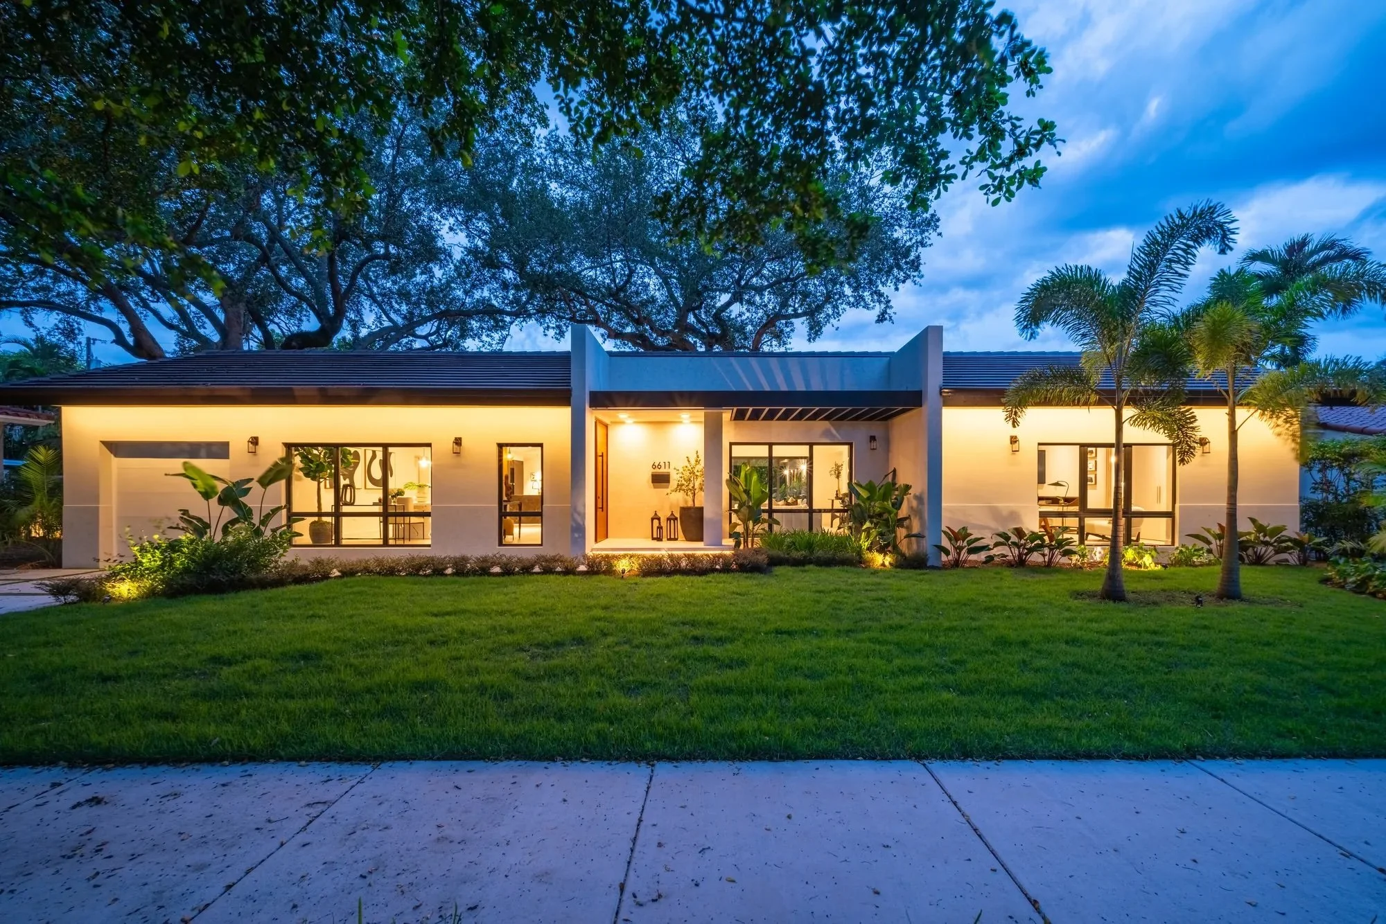
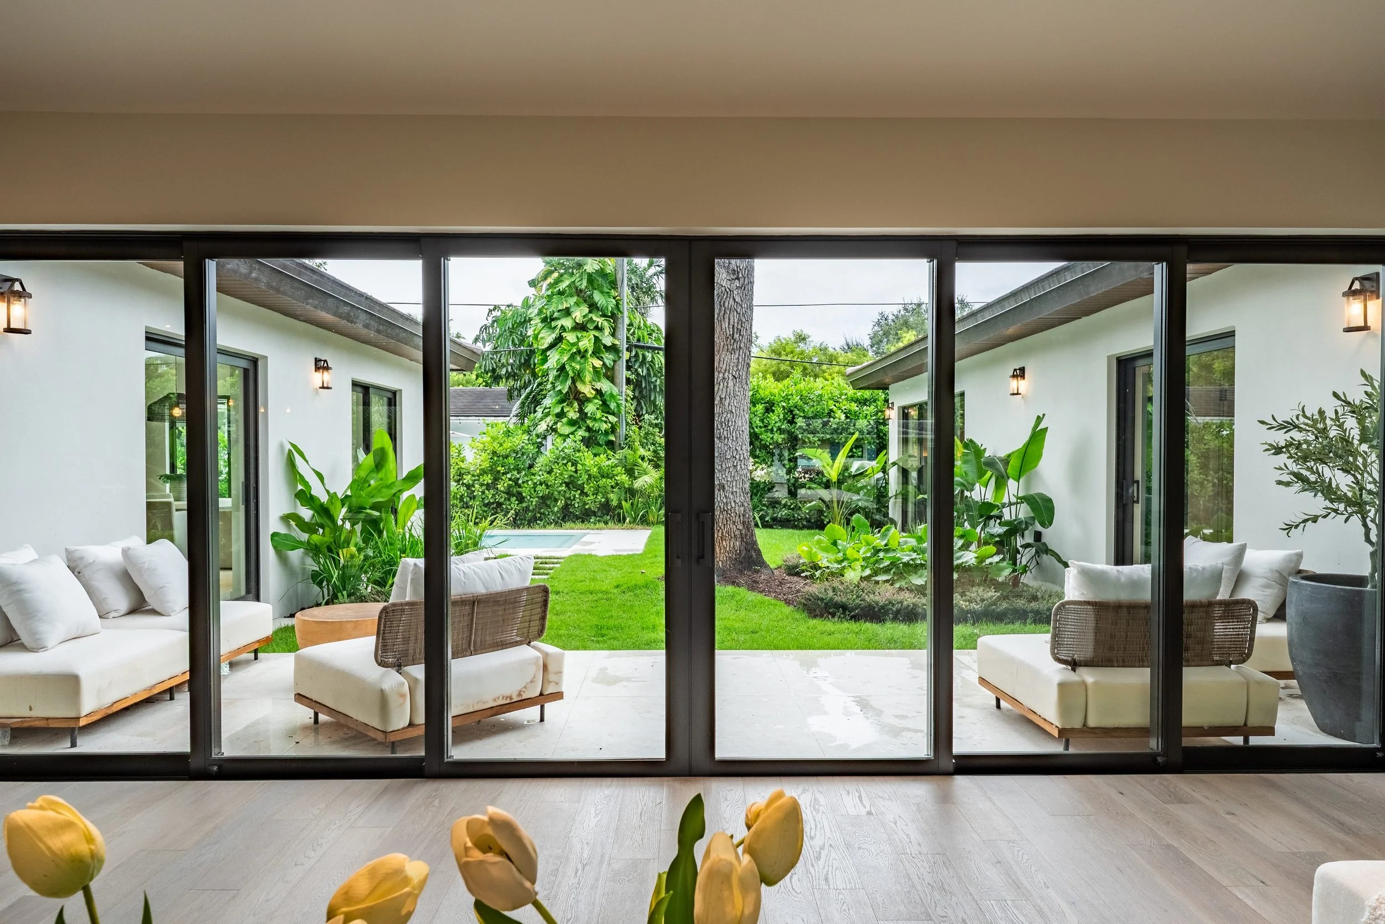
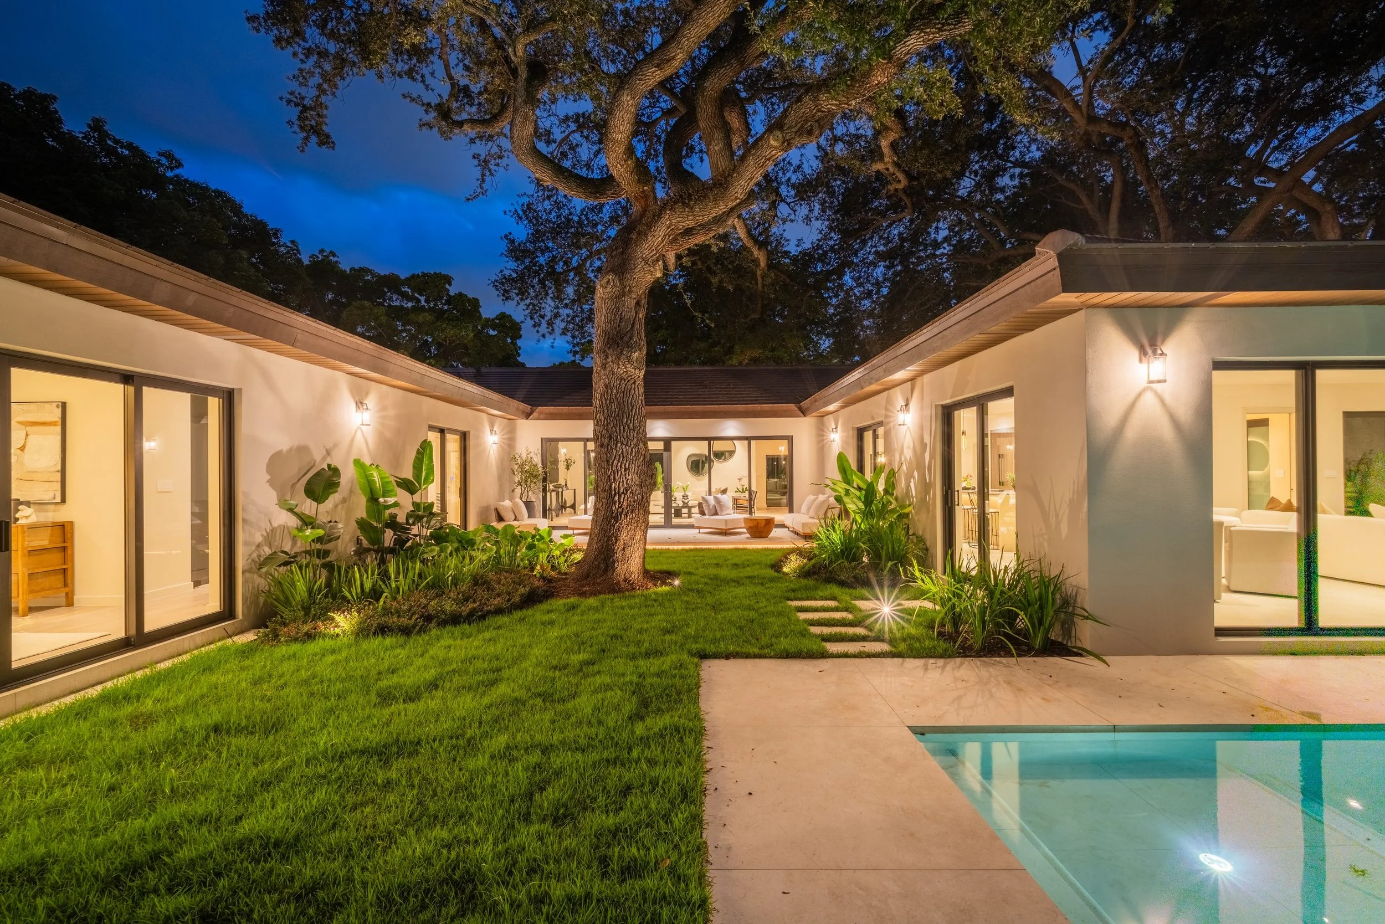
When we first walked the lot on Tarrega Street, one thing was already decided for us. At the center of the site stood a magnificent live oak, the kind of tree that takes generations to grow and only an afternoon to lose. Our intention from the very first sketch was to keep it, and to design a home where the family could enjoy its presence every single day. The question was not whether the tree would stay, but how to build around it so that it became the heart of the house rather than something left over at its edge.
The Tree House
Coral Gables. 2026
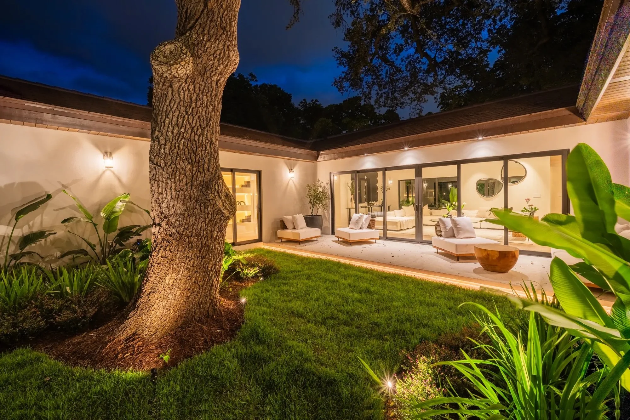
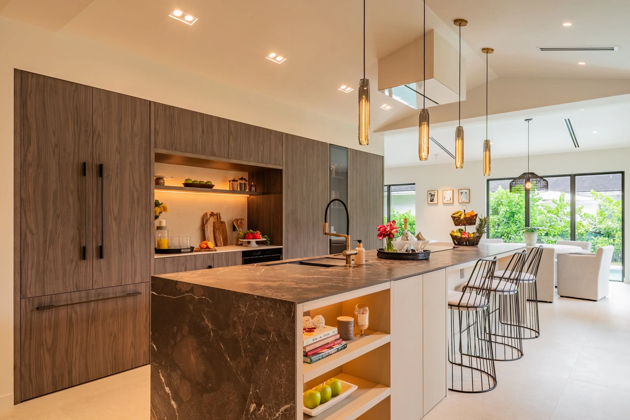
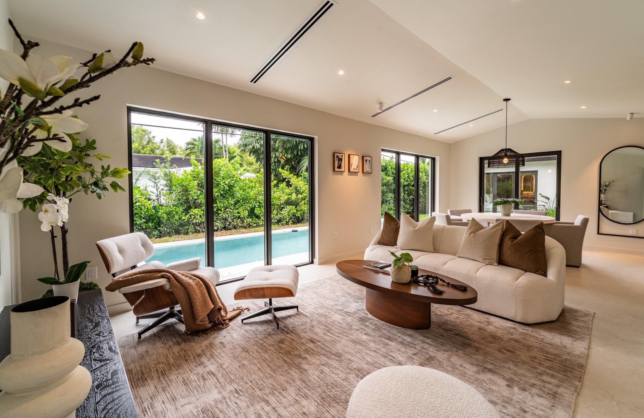
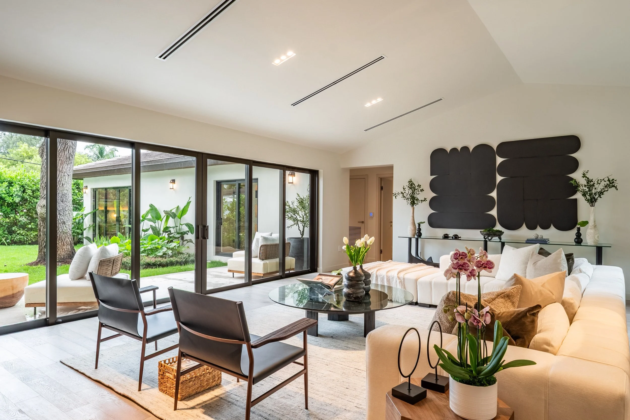
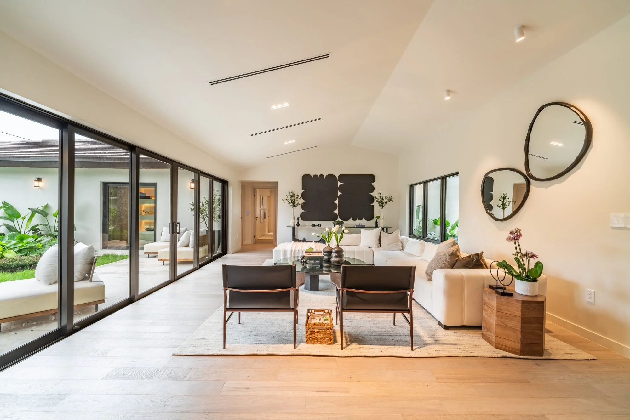
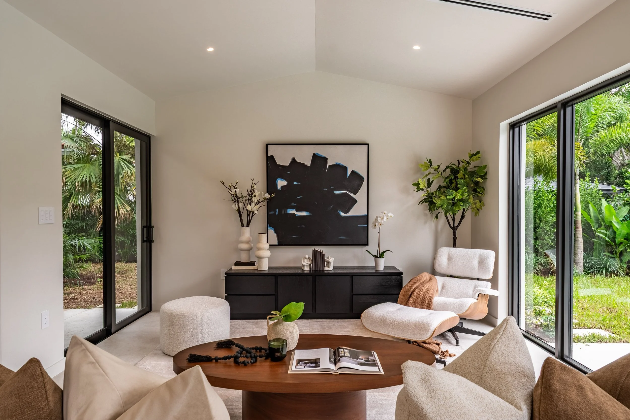
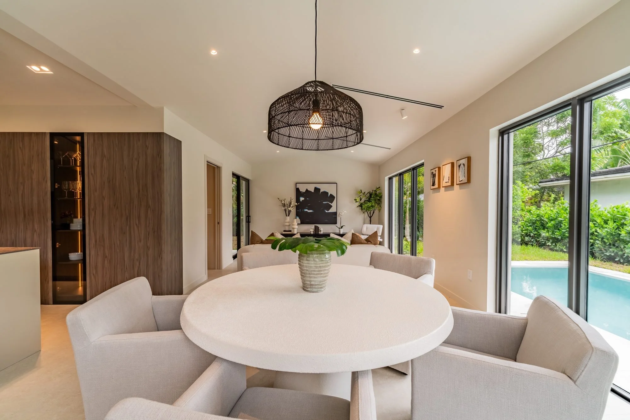
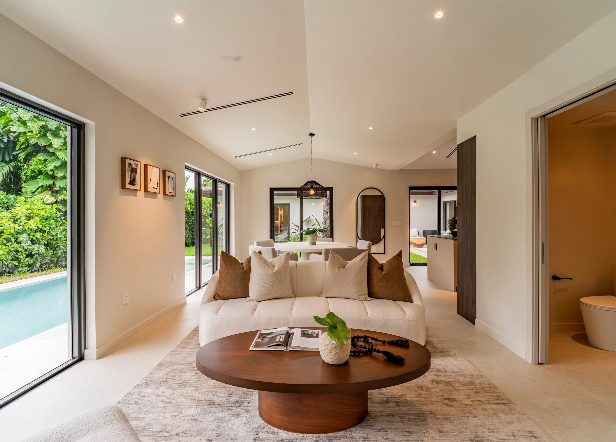
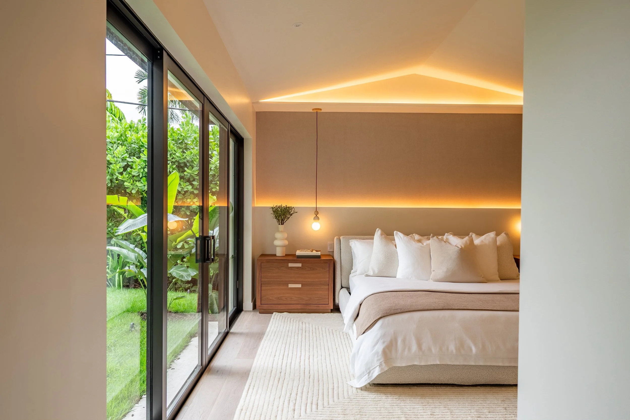
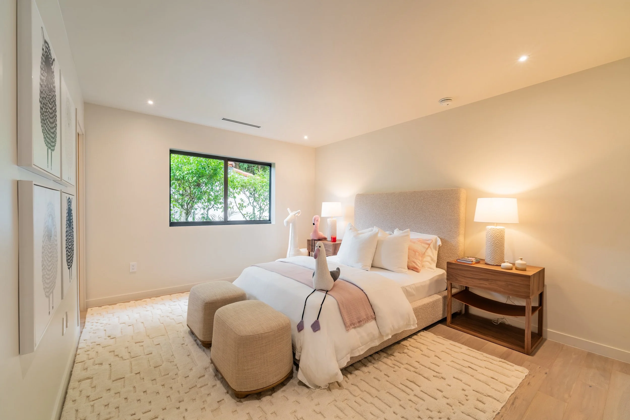
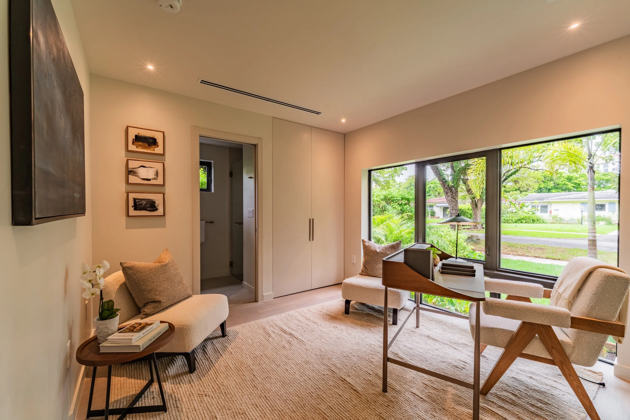
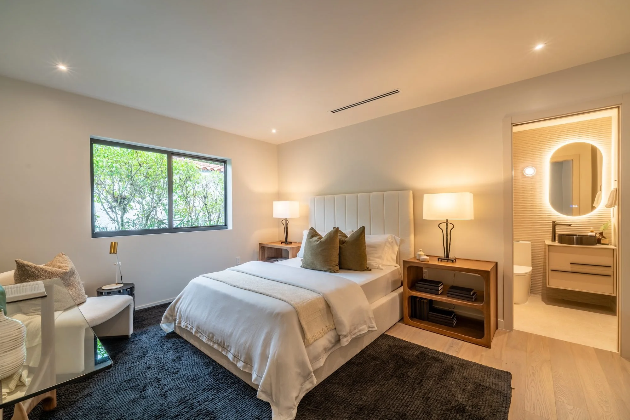
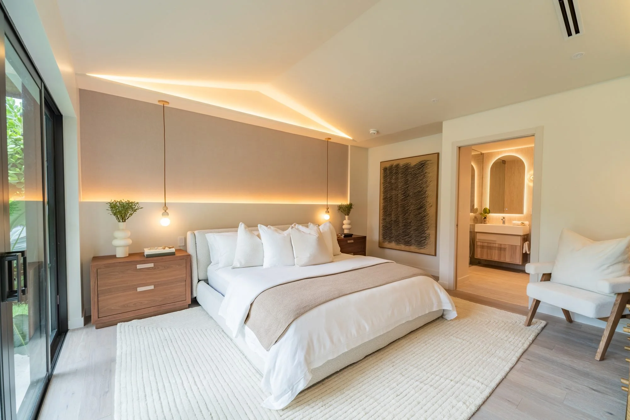
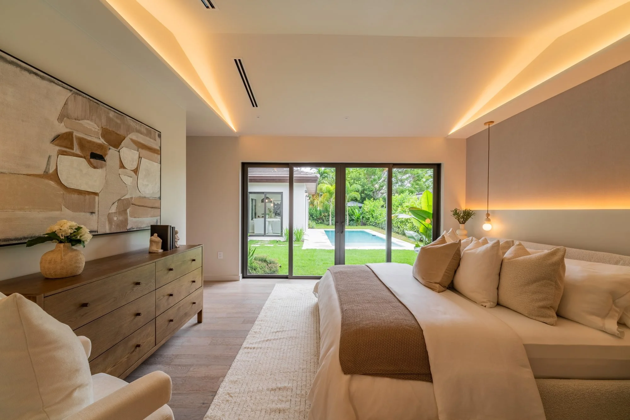
The answer was a single-story home with a U-shaped plan, wrapped around a central courtyard with the oak at its center. Living, kitchen and dining sit along one side beneath vaulted ceilings, opening through full-height glass onto the terrace and the pool, while the four en-suite bedrooms share a quiet wing of their own. Because the house folds around the courtyard, the tree is never out of view: from the kitchen island, from the sofa, from the primary suite that opens straight onto the garden. There are no stairs and nothing is stacked, so every room stays at the same level as the lawn and the branches overhead.
The idea
The result
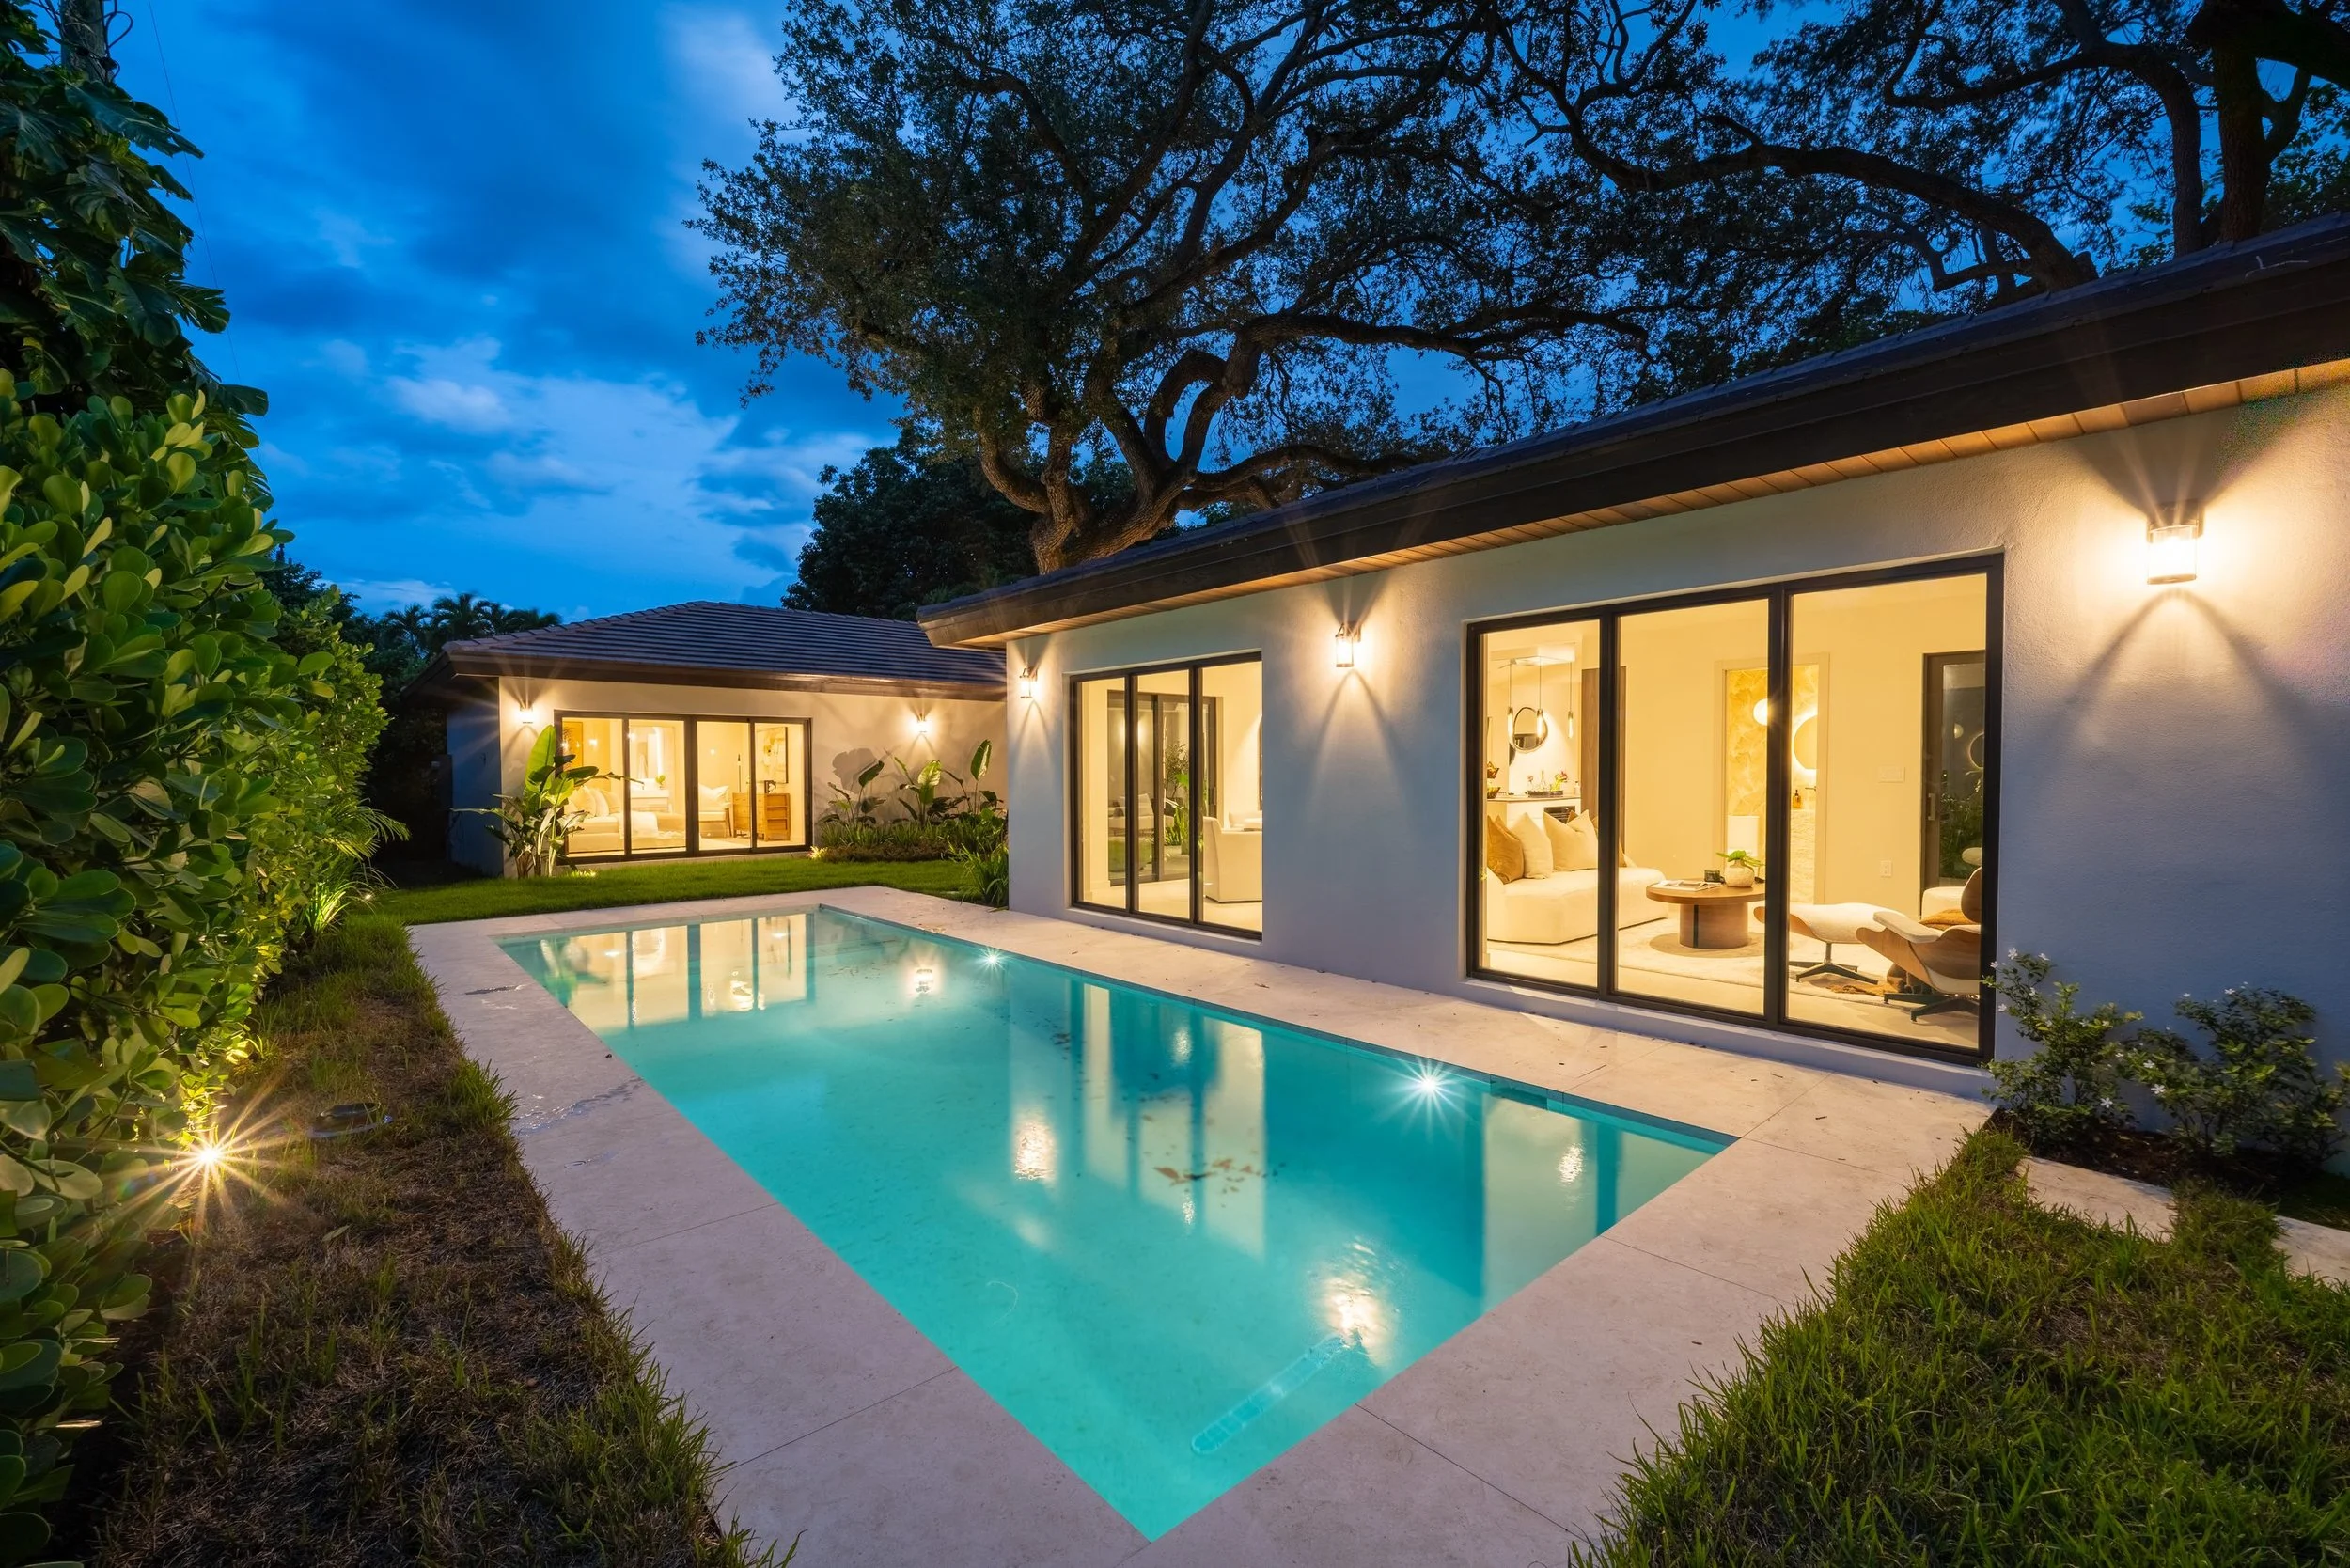
A contemporary retreat revealed through transparency, open sightlines and green. The four en-suite bedrooms offer privacy, while the shared spaces invite people to gather and carry daily life out into the garden. The long, linear pool adds a touch of blue and the gentle sound of water, completing the serenity of the whole.
The details
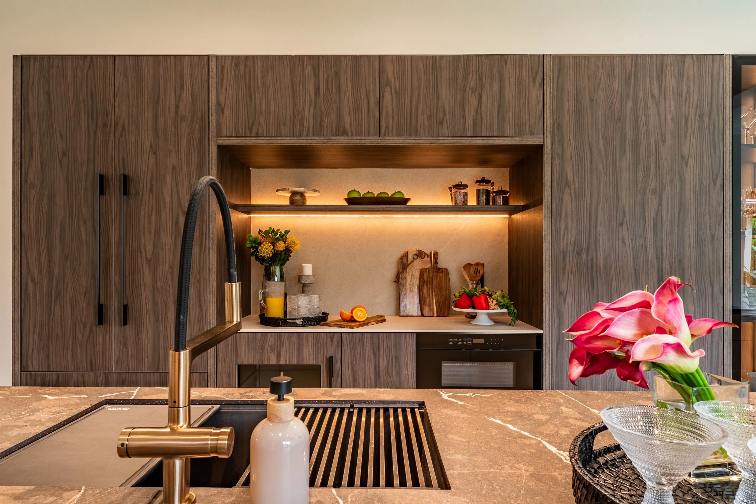
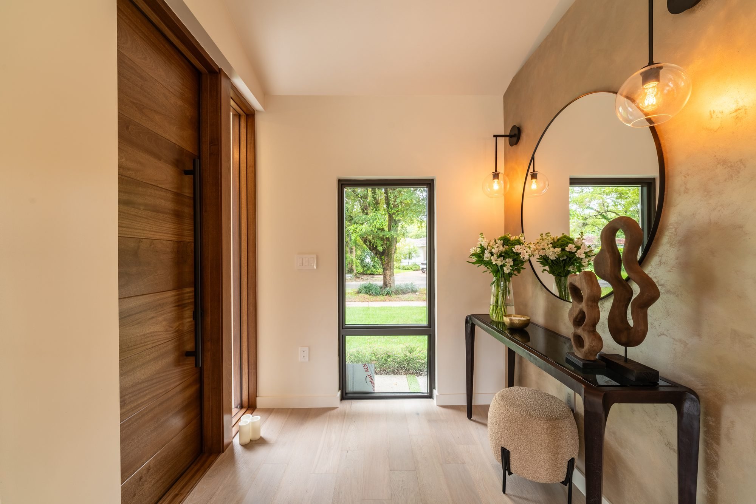
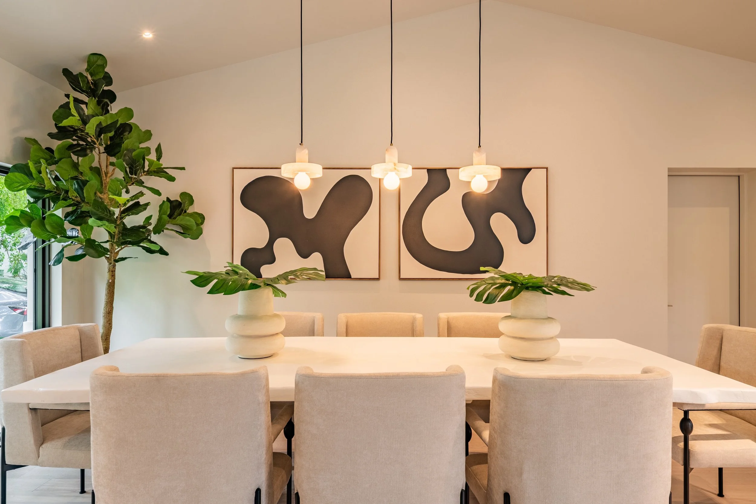
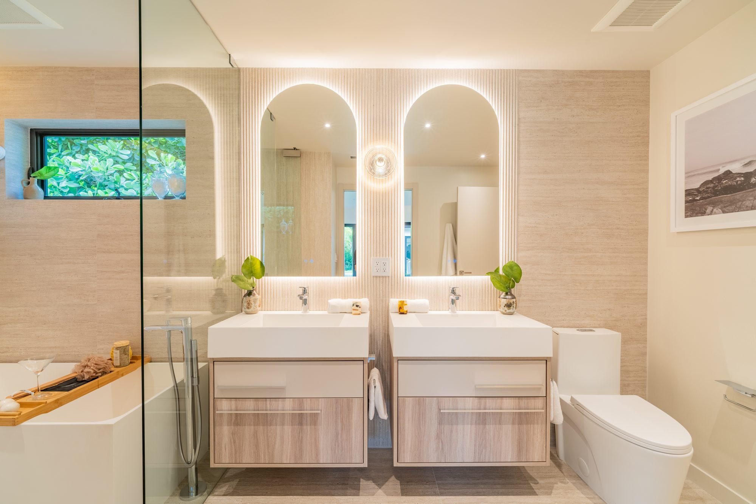
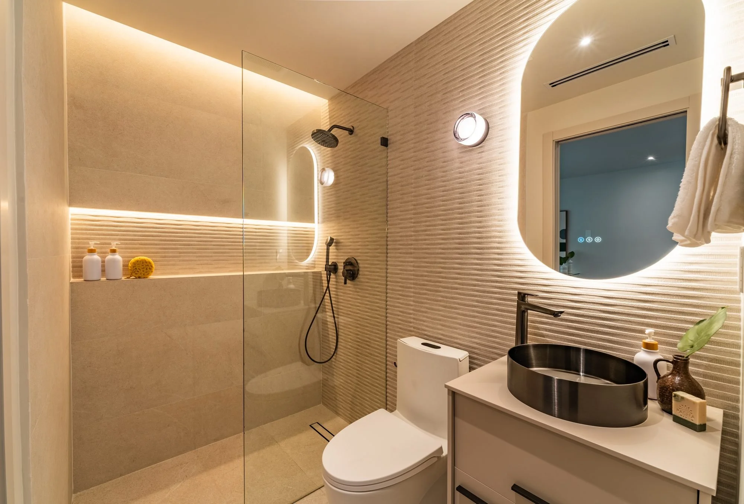
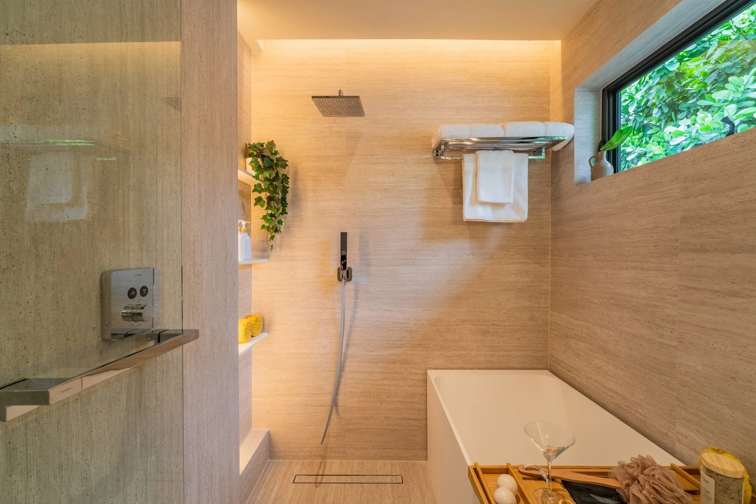
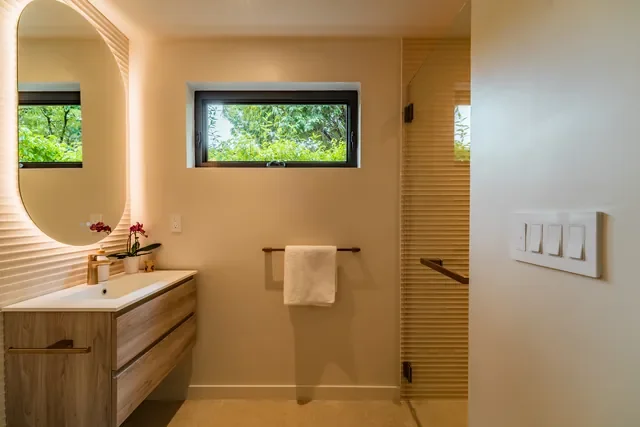
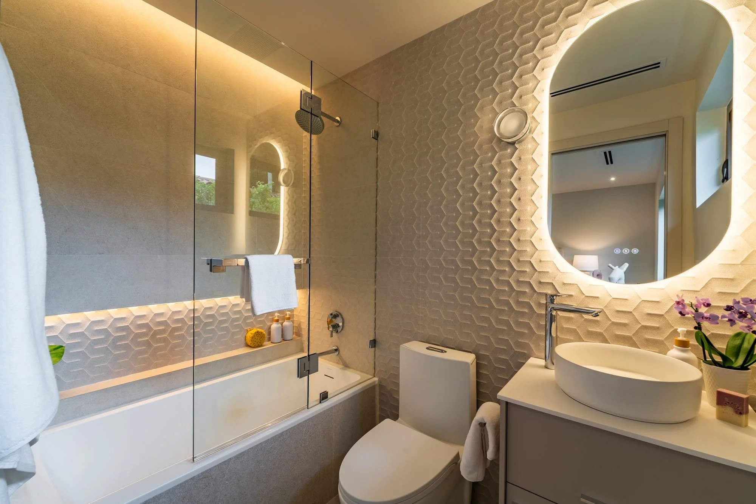
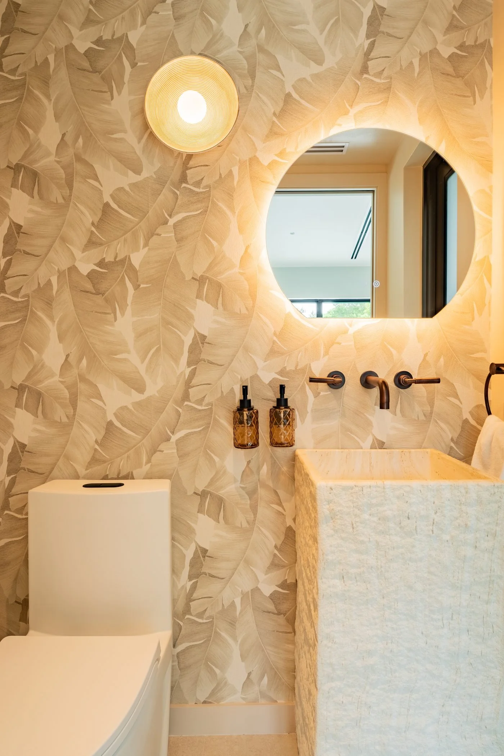
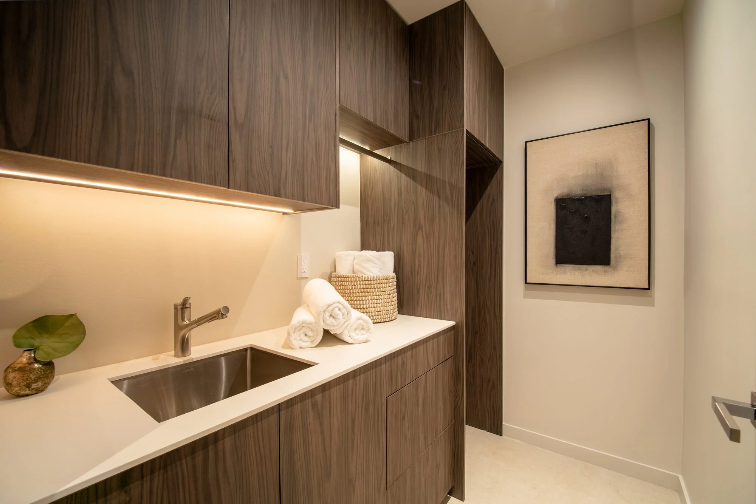
A clean-lined kitchen with a hidden pantry and Fisher & Paykel appliances, and bathrooms finished with Porcelanosa and Hansgrohe, reflect the care behind every choice. The lighting highlights the artwork and wraps both interiors and gardens in a warm glow. Cool Homes Studio completed the project with full interior styling, in collaboration with a staging company, and a turnkey handover that allowed the home to go on the market move-in ready.